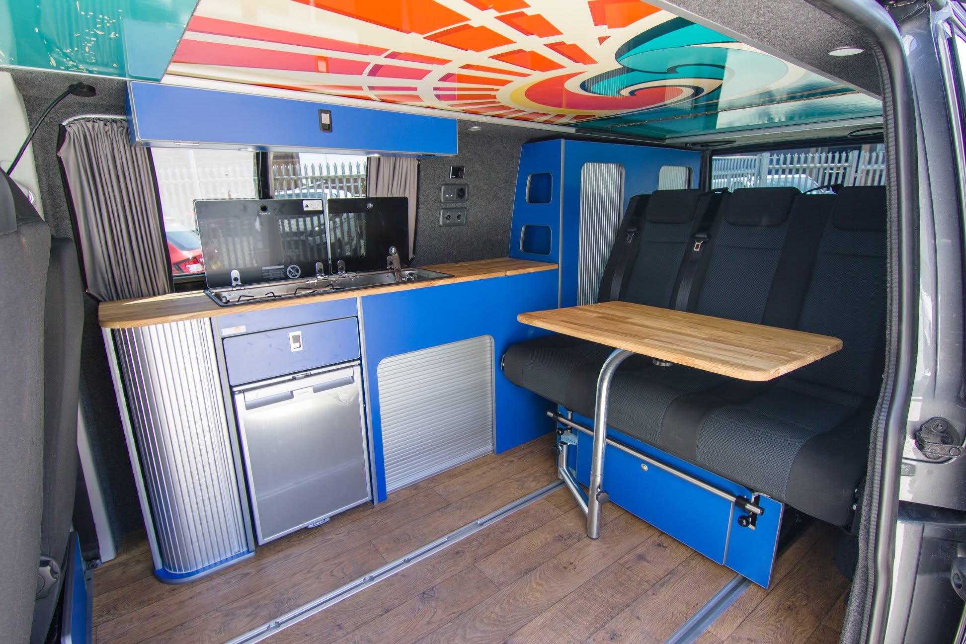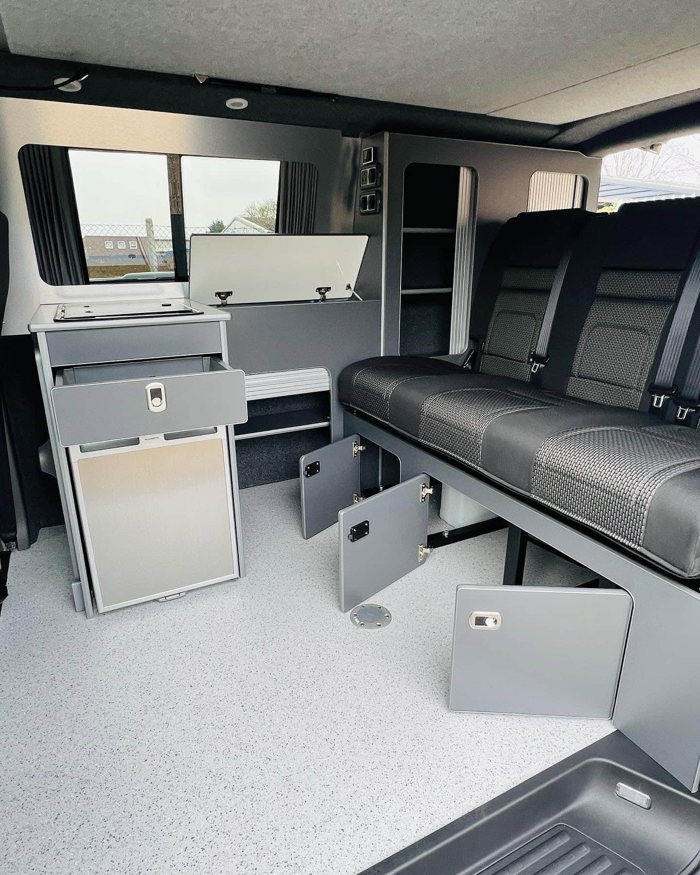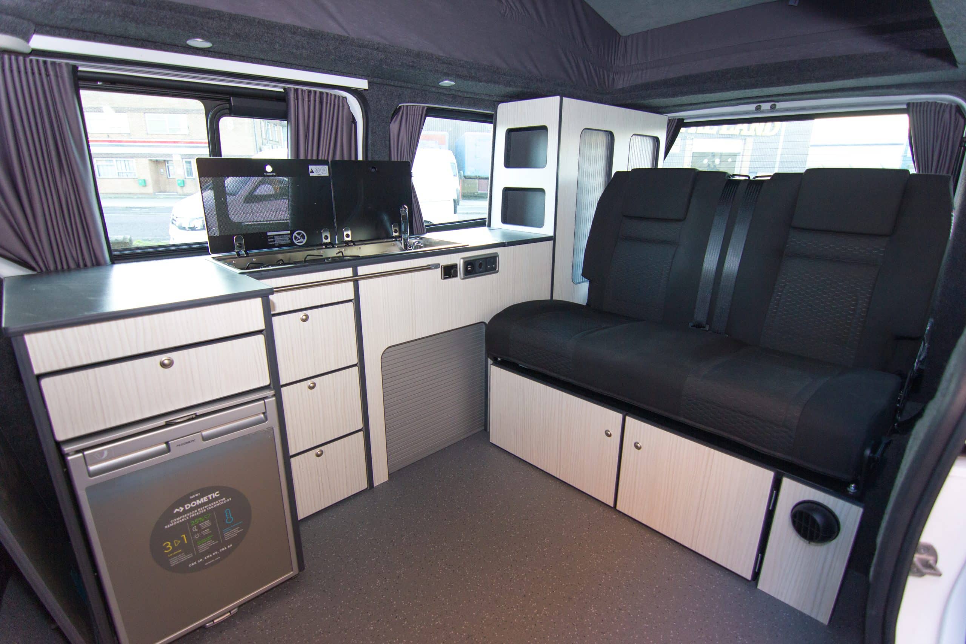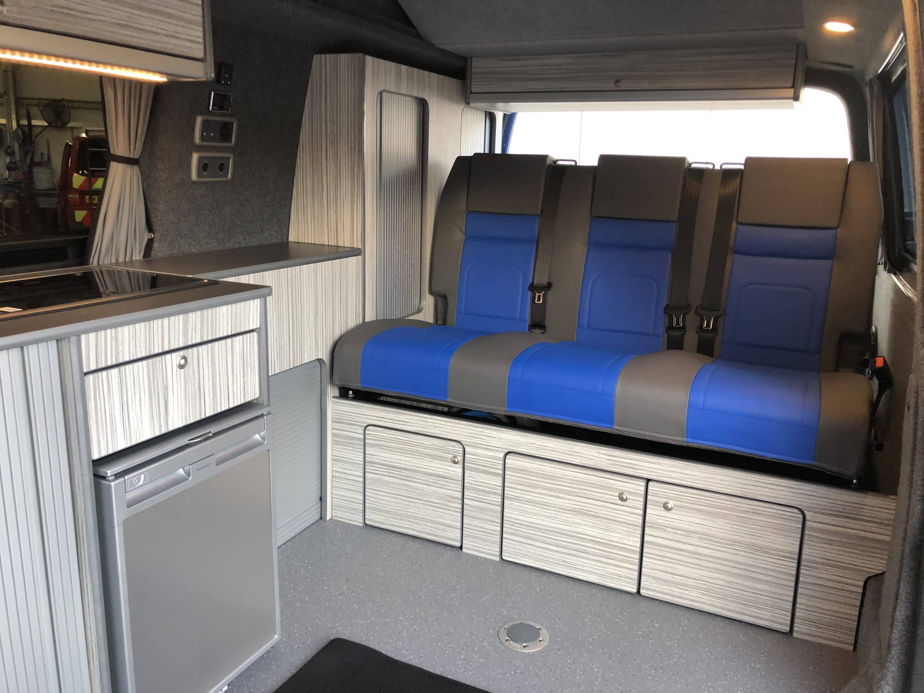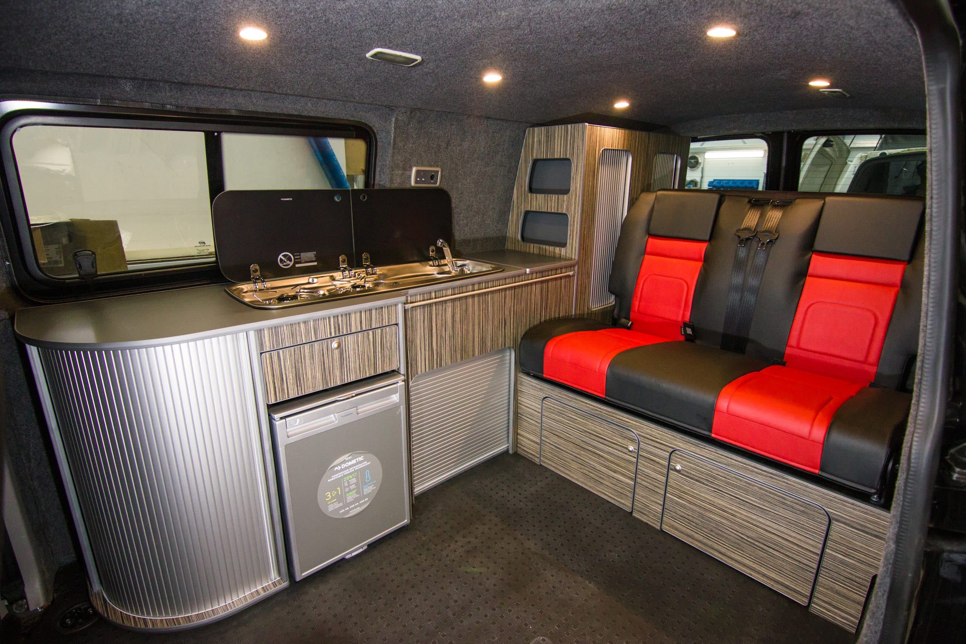

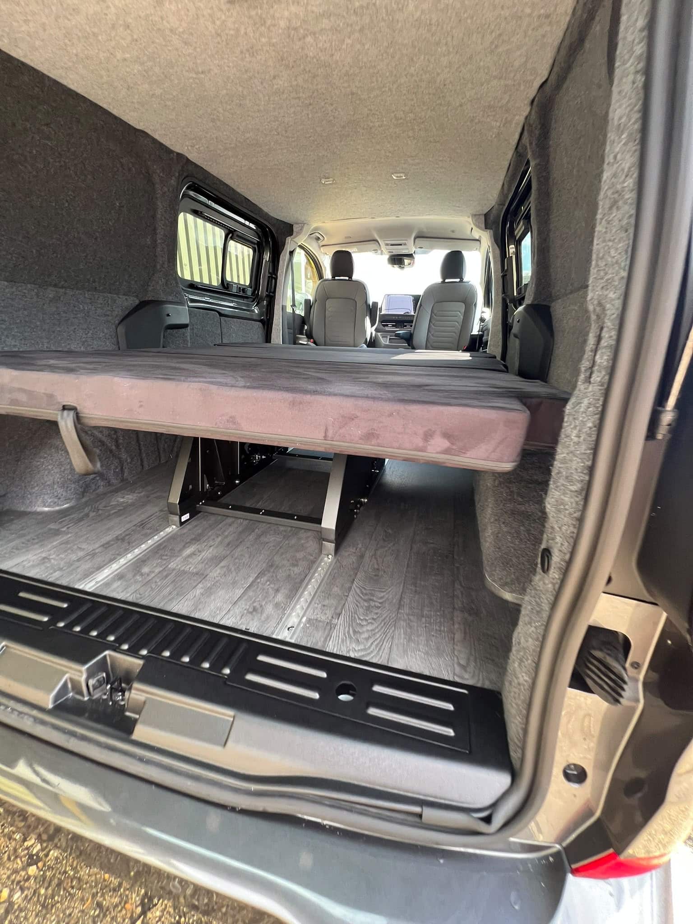
2026 Volkswagen T7 LWB Shoreline Campervan Conversion
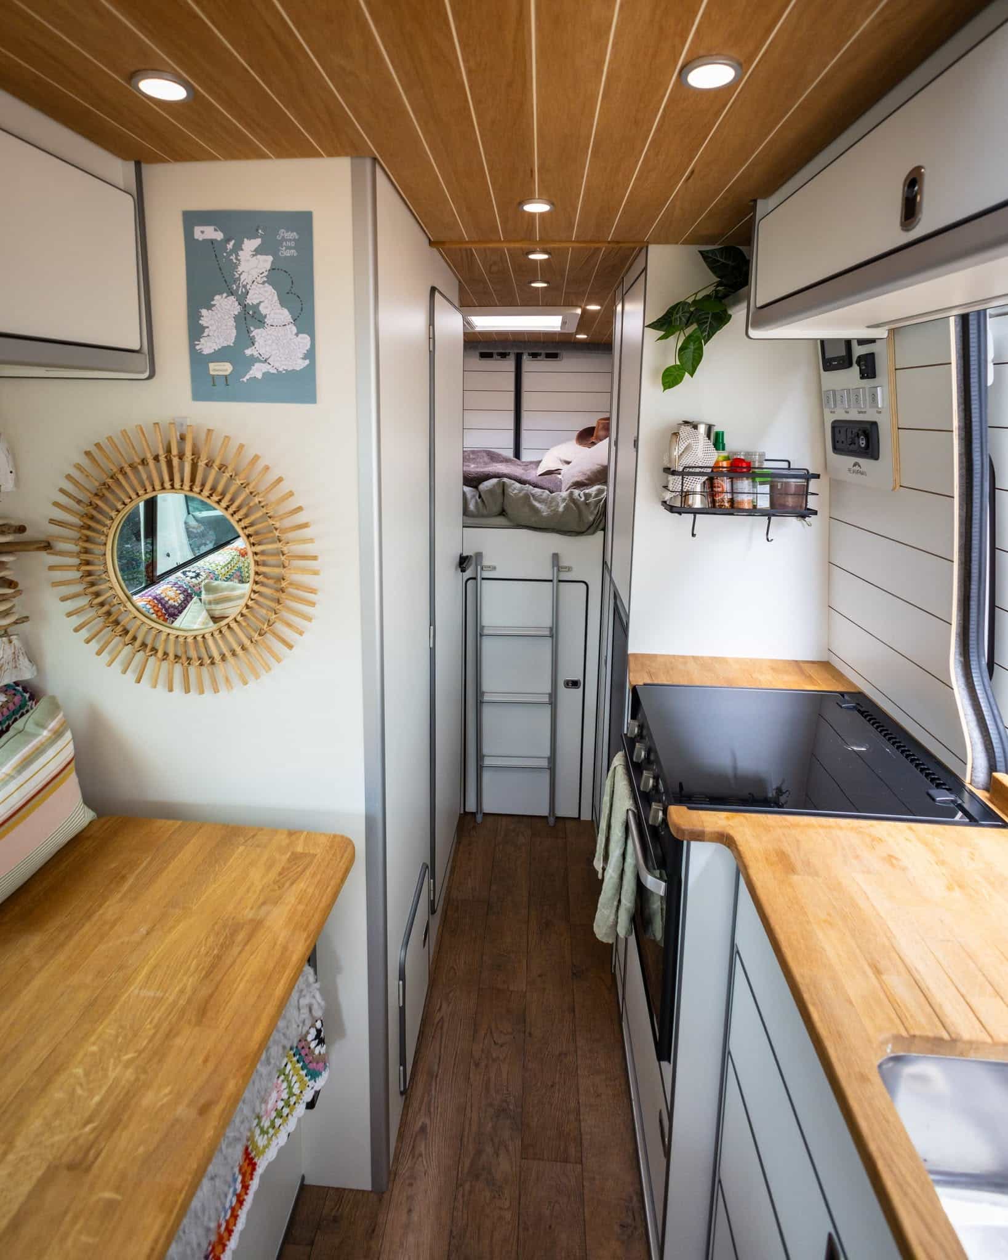
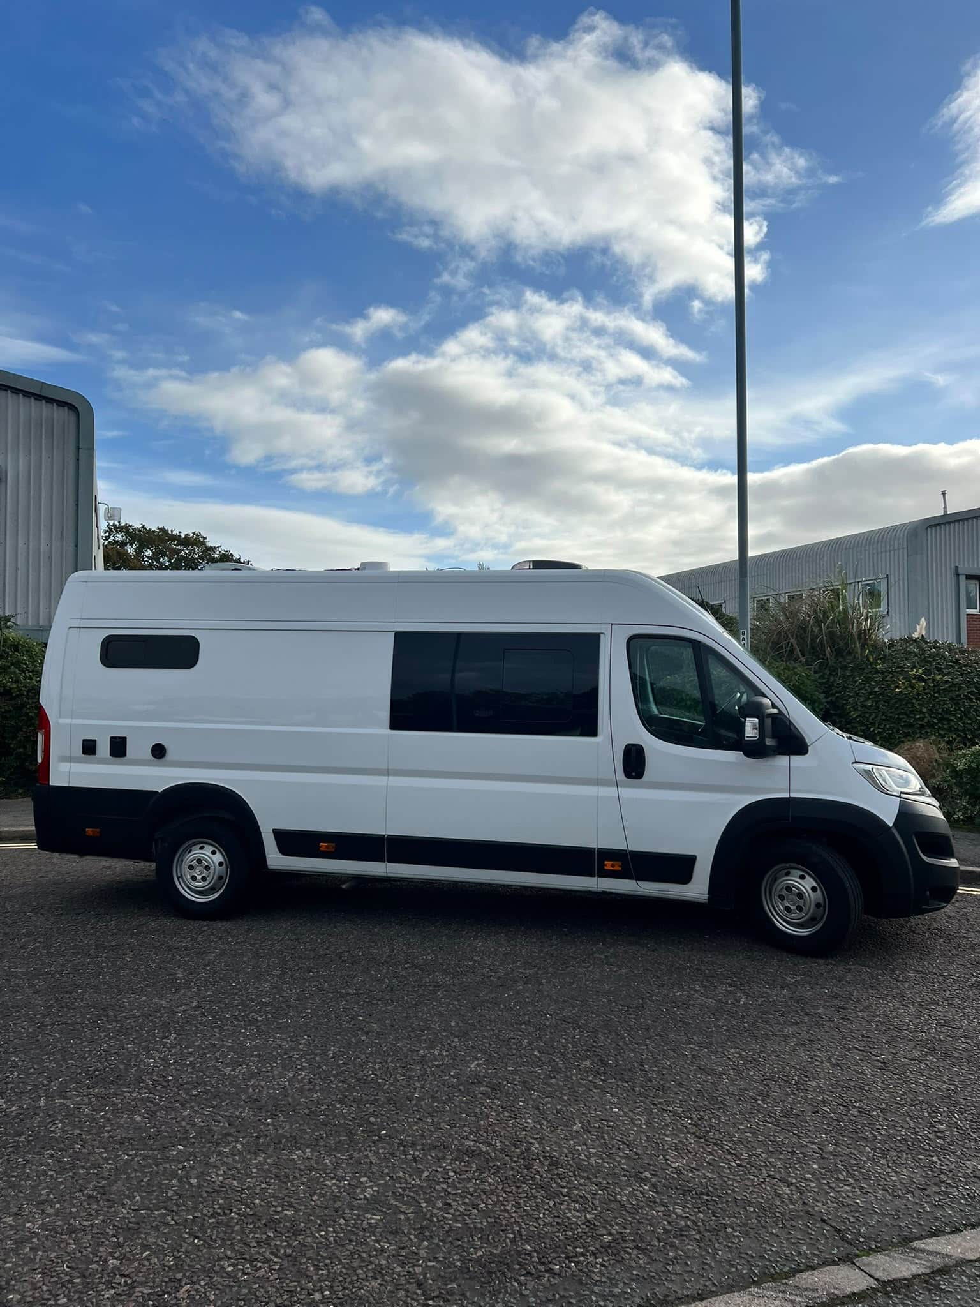
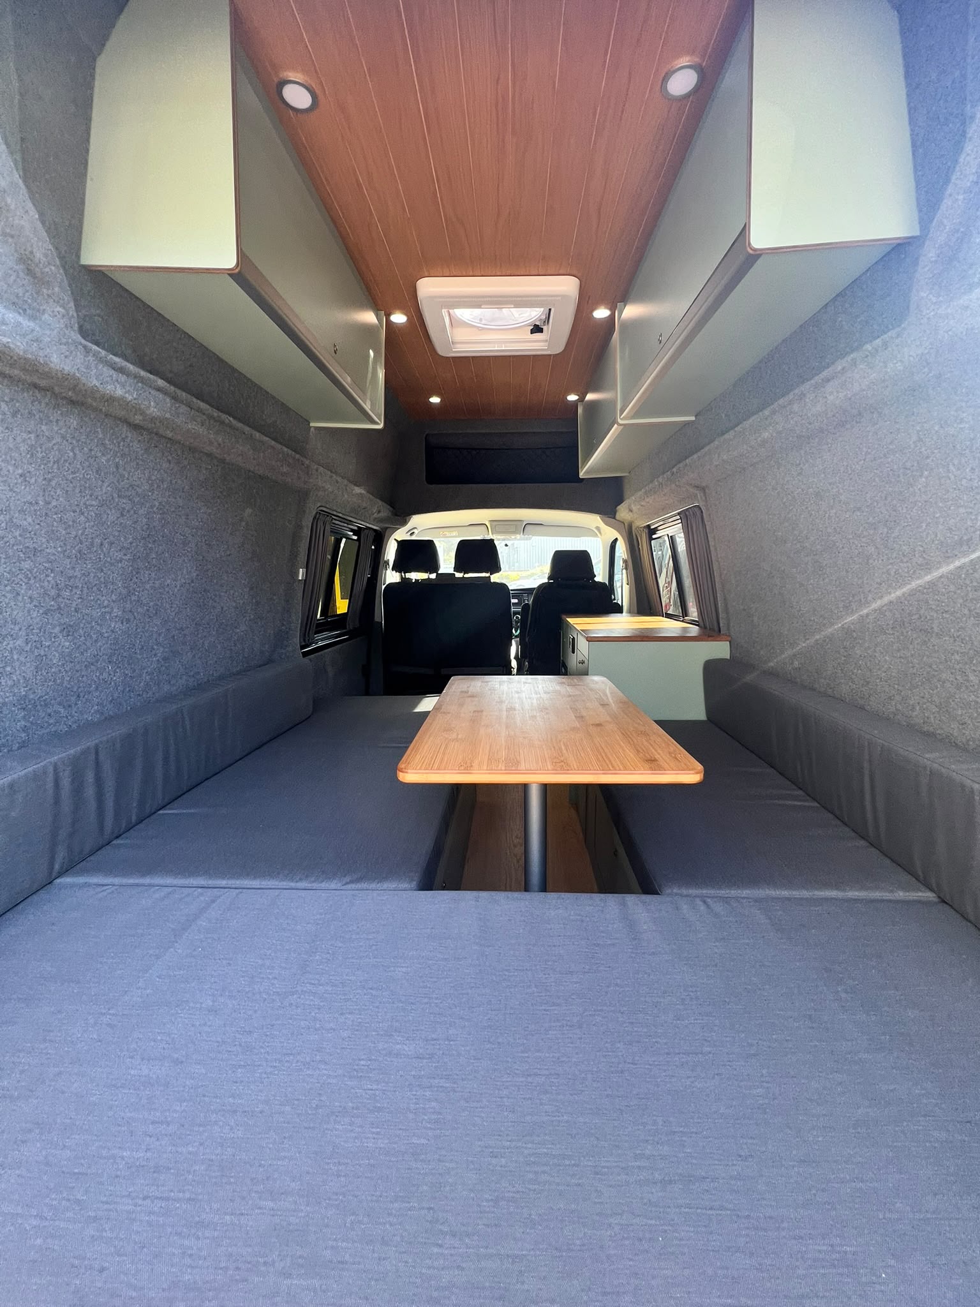
This 2026 Volkswagen T7 L2 H1 came to Revampavan from a customer in Lymington looking for a genuinely
Transform the inside of your van with bespoke campervan furniture, cabinetry and storage designed and built in-house by Revampavan.
From compact side units and under-seat storage to complete campervan interiors, kitchens, overhead lockers, tables and large-van furniture systems, we can design the interior around your van, your conversion layout and how you actually intend to use it.
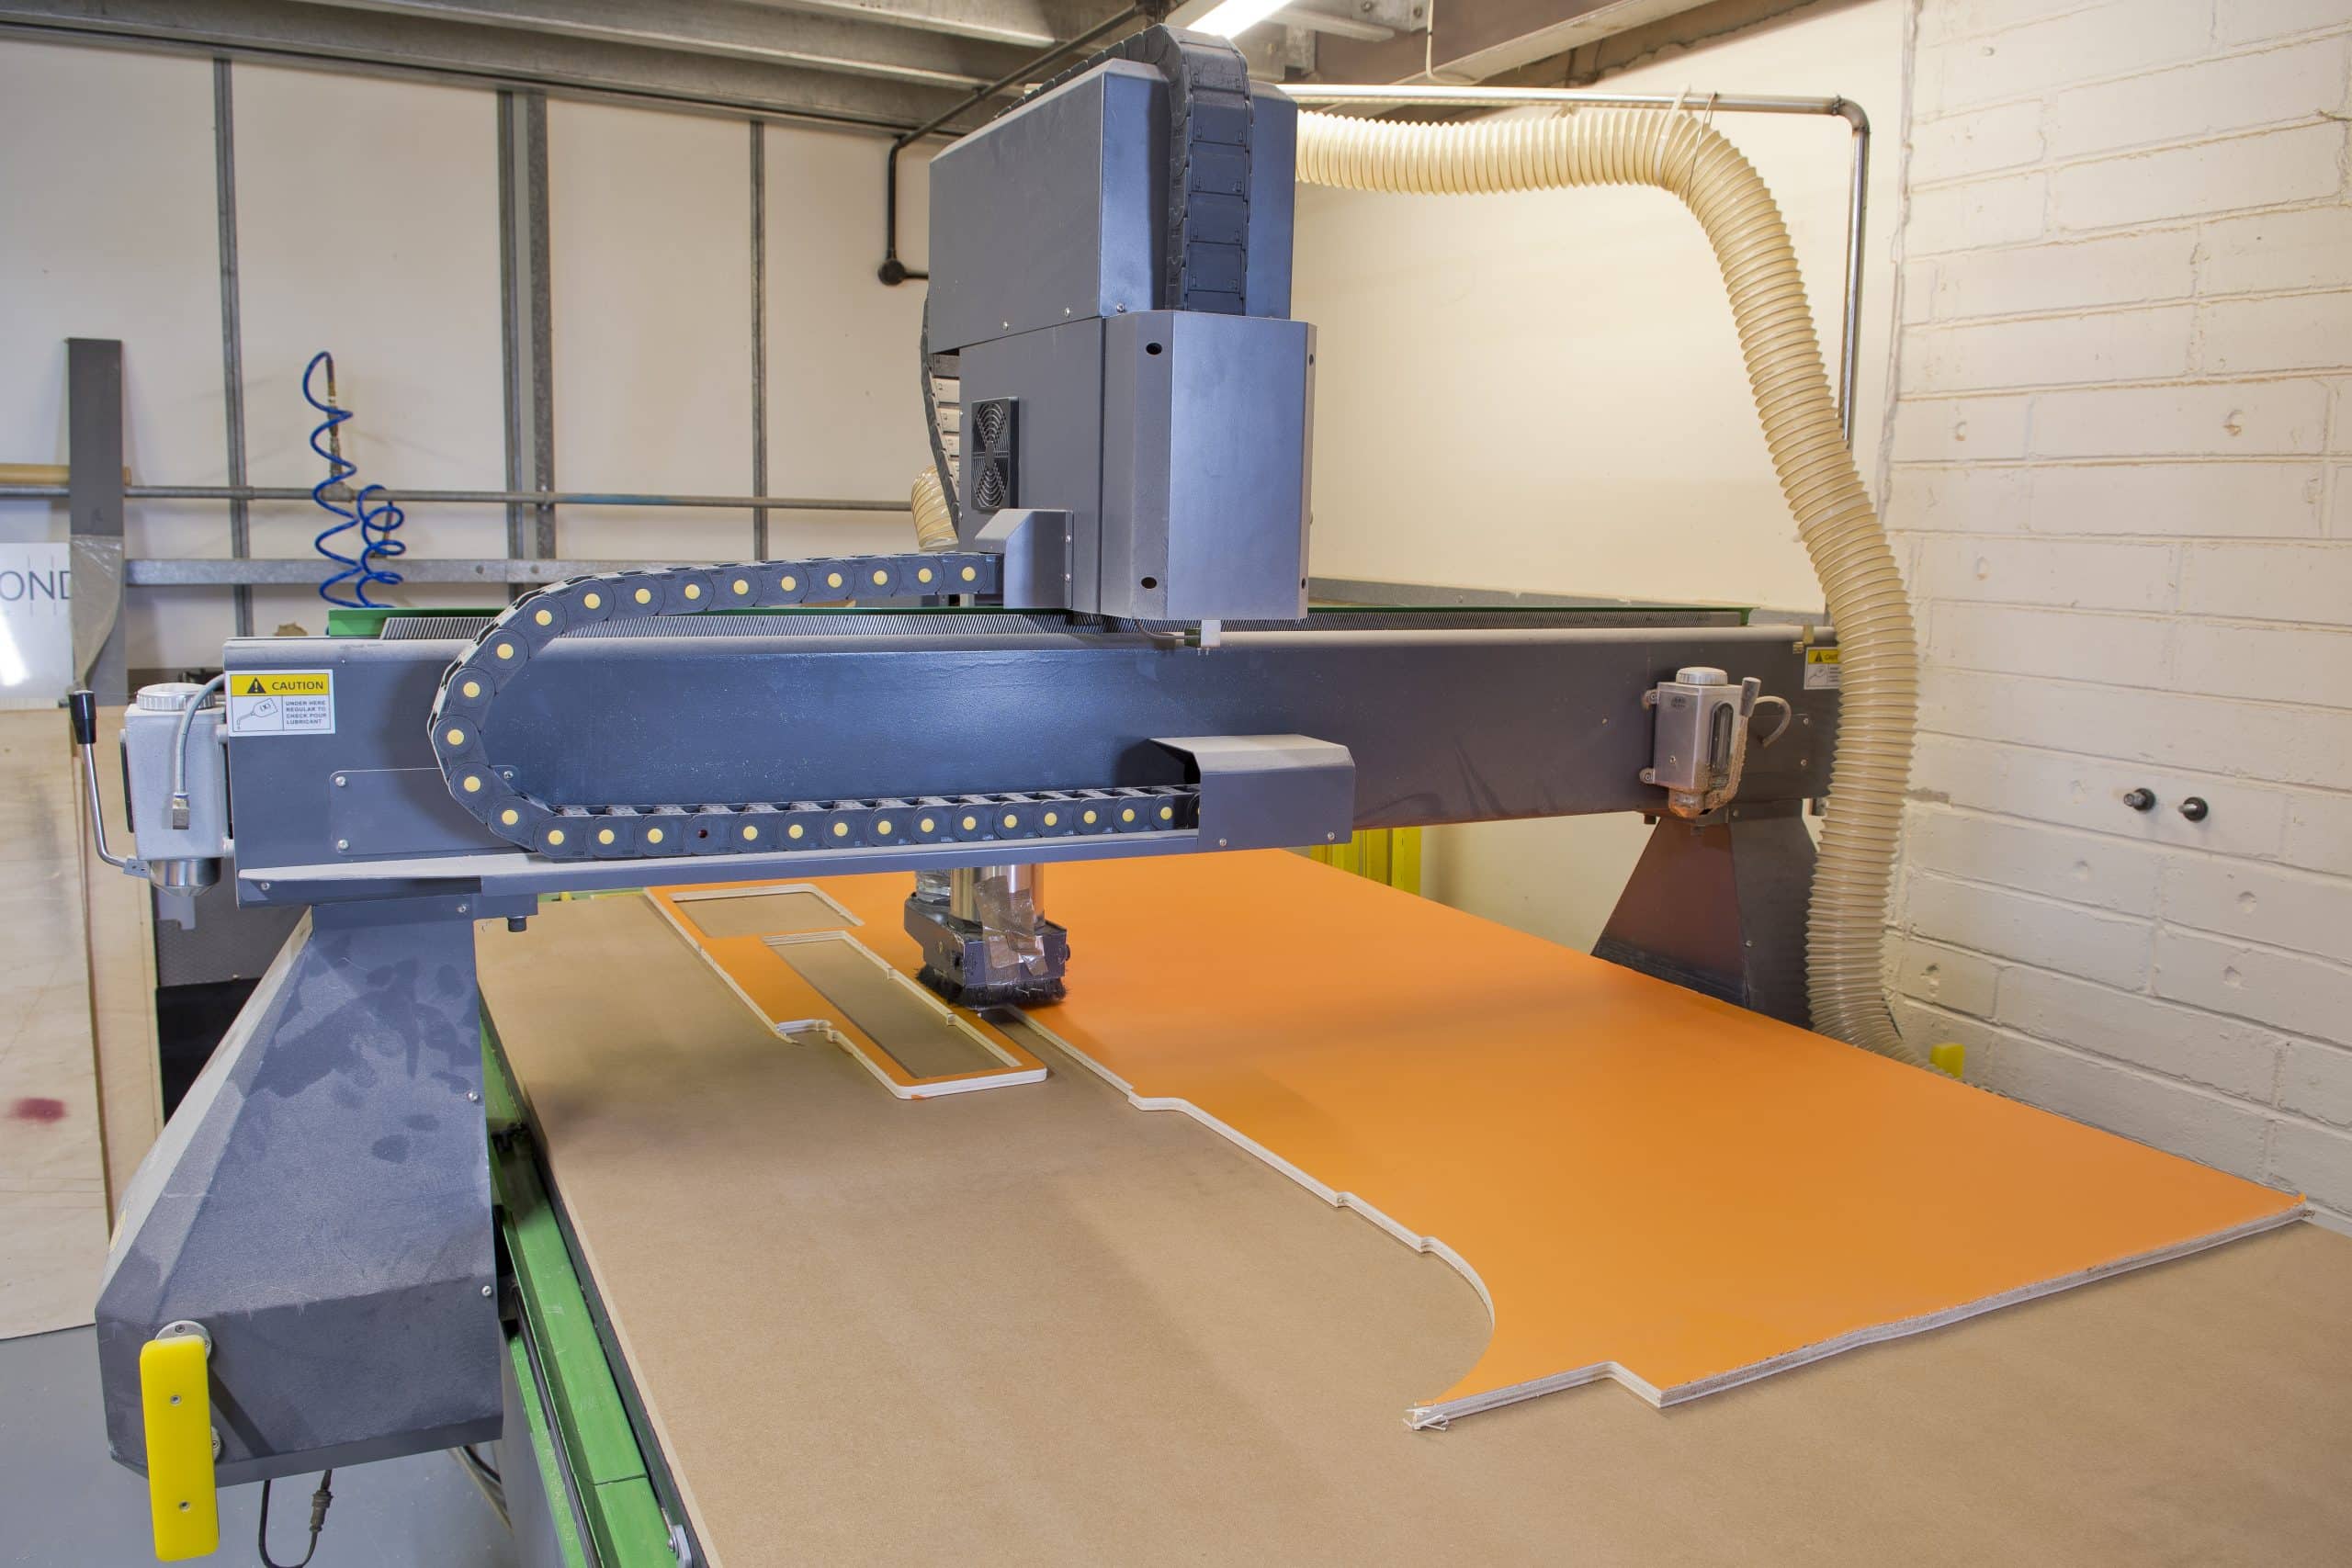
Our furniture is CAD designed and precision cut in-house, allowing us to create practical layouts for individual vans rather than relying solely on standard off-the-shelf furniture kits.
Choose from a wide range of laminates, lightweight plywood, natural timber finishes, bamboo and oak, along with colours, worktops, edging, handles and upholstery to create an interior that’s completely your own.
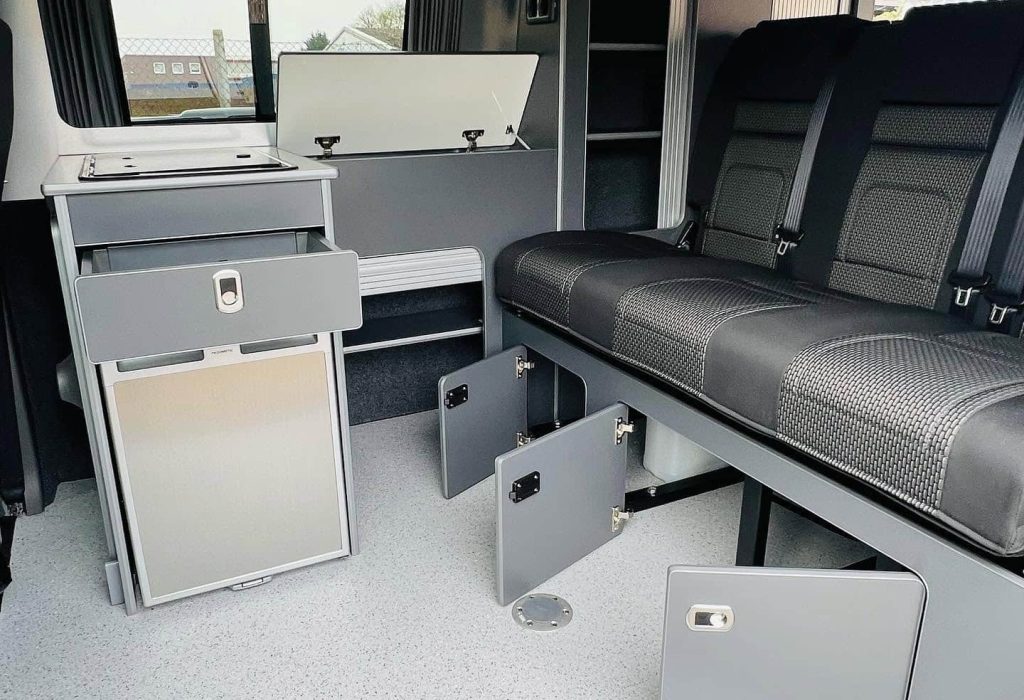
The furniture is one of the biggest differences between a basic van conversion and a campervan that genuinely feels like it has been designed around you.
At Revampavan, we design and build campervan furniture in-house from our workshop in Christchurch.
Rather than trying to make your van fit a predetermined furniture kit, we can design units around:
your vehicle dimensions, seat and bed position, wheel arches, windows, electrical equipment, fridge, water system, kitchen, storage requirements and the way you plan to use the campervan.
The result is an interior that makes better use of the available space.
Every centimetre matters inside a campervan.
Using CAD design, we’re able to plan cabinetry and storage before the furniture is manufactured, helping us make better use of awkward areas and ensuring the different parts of the conversion work together.
This is particularly useful when designing around:
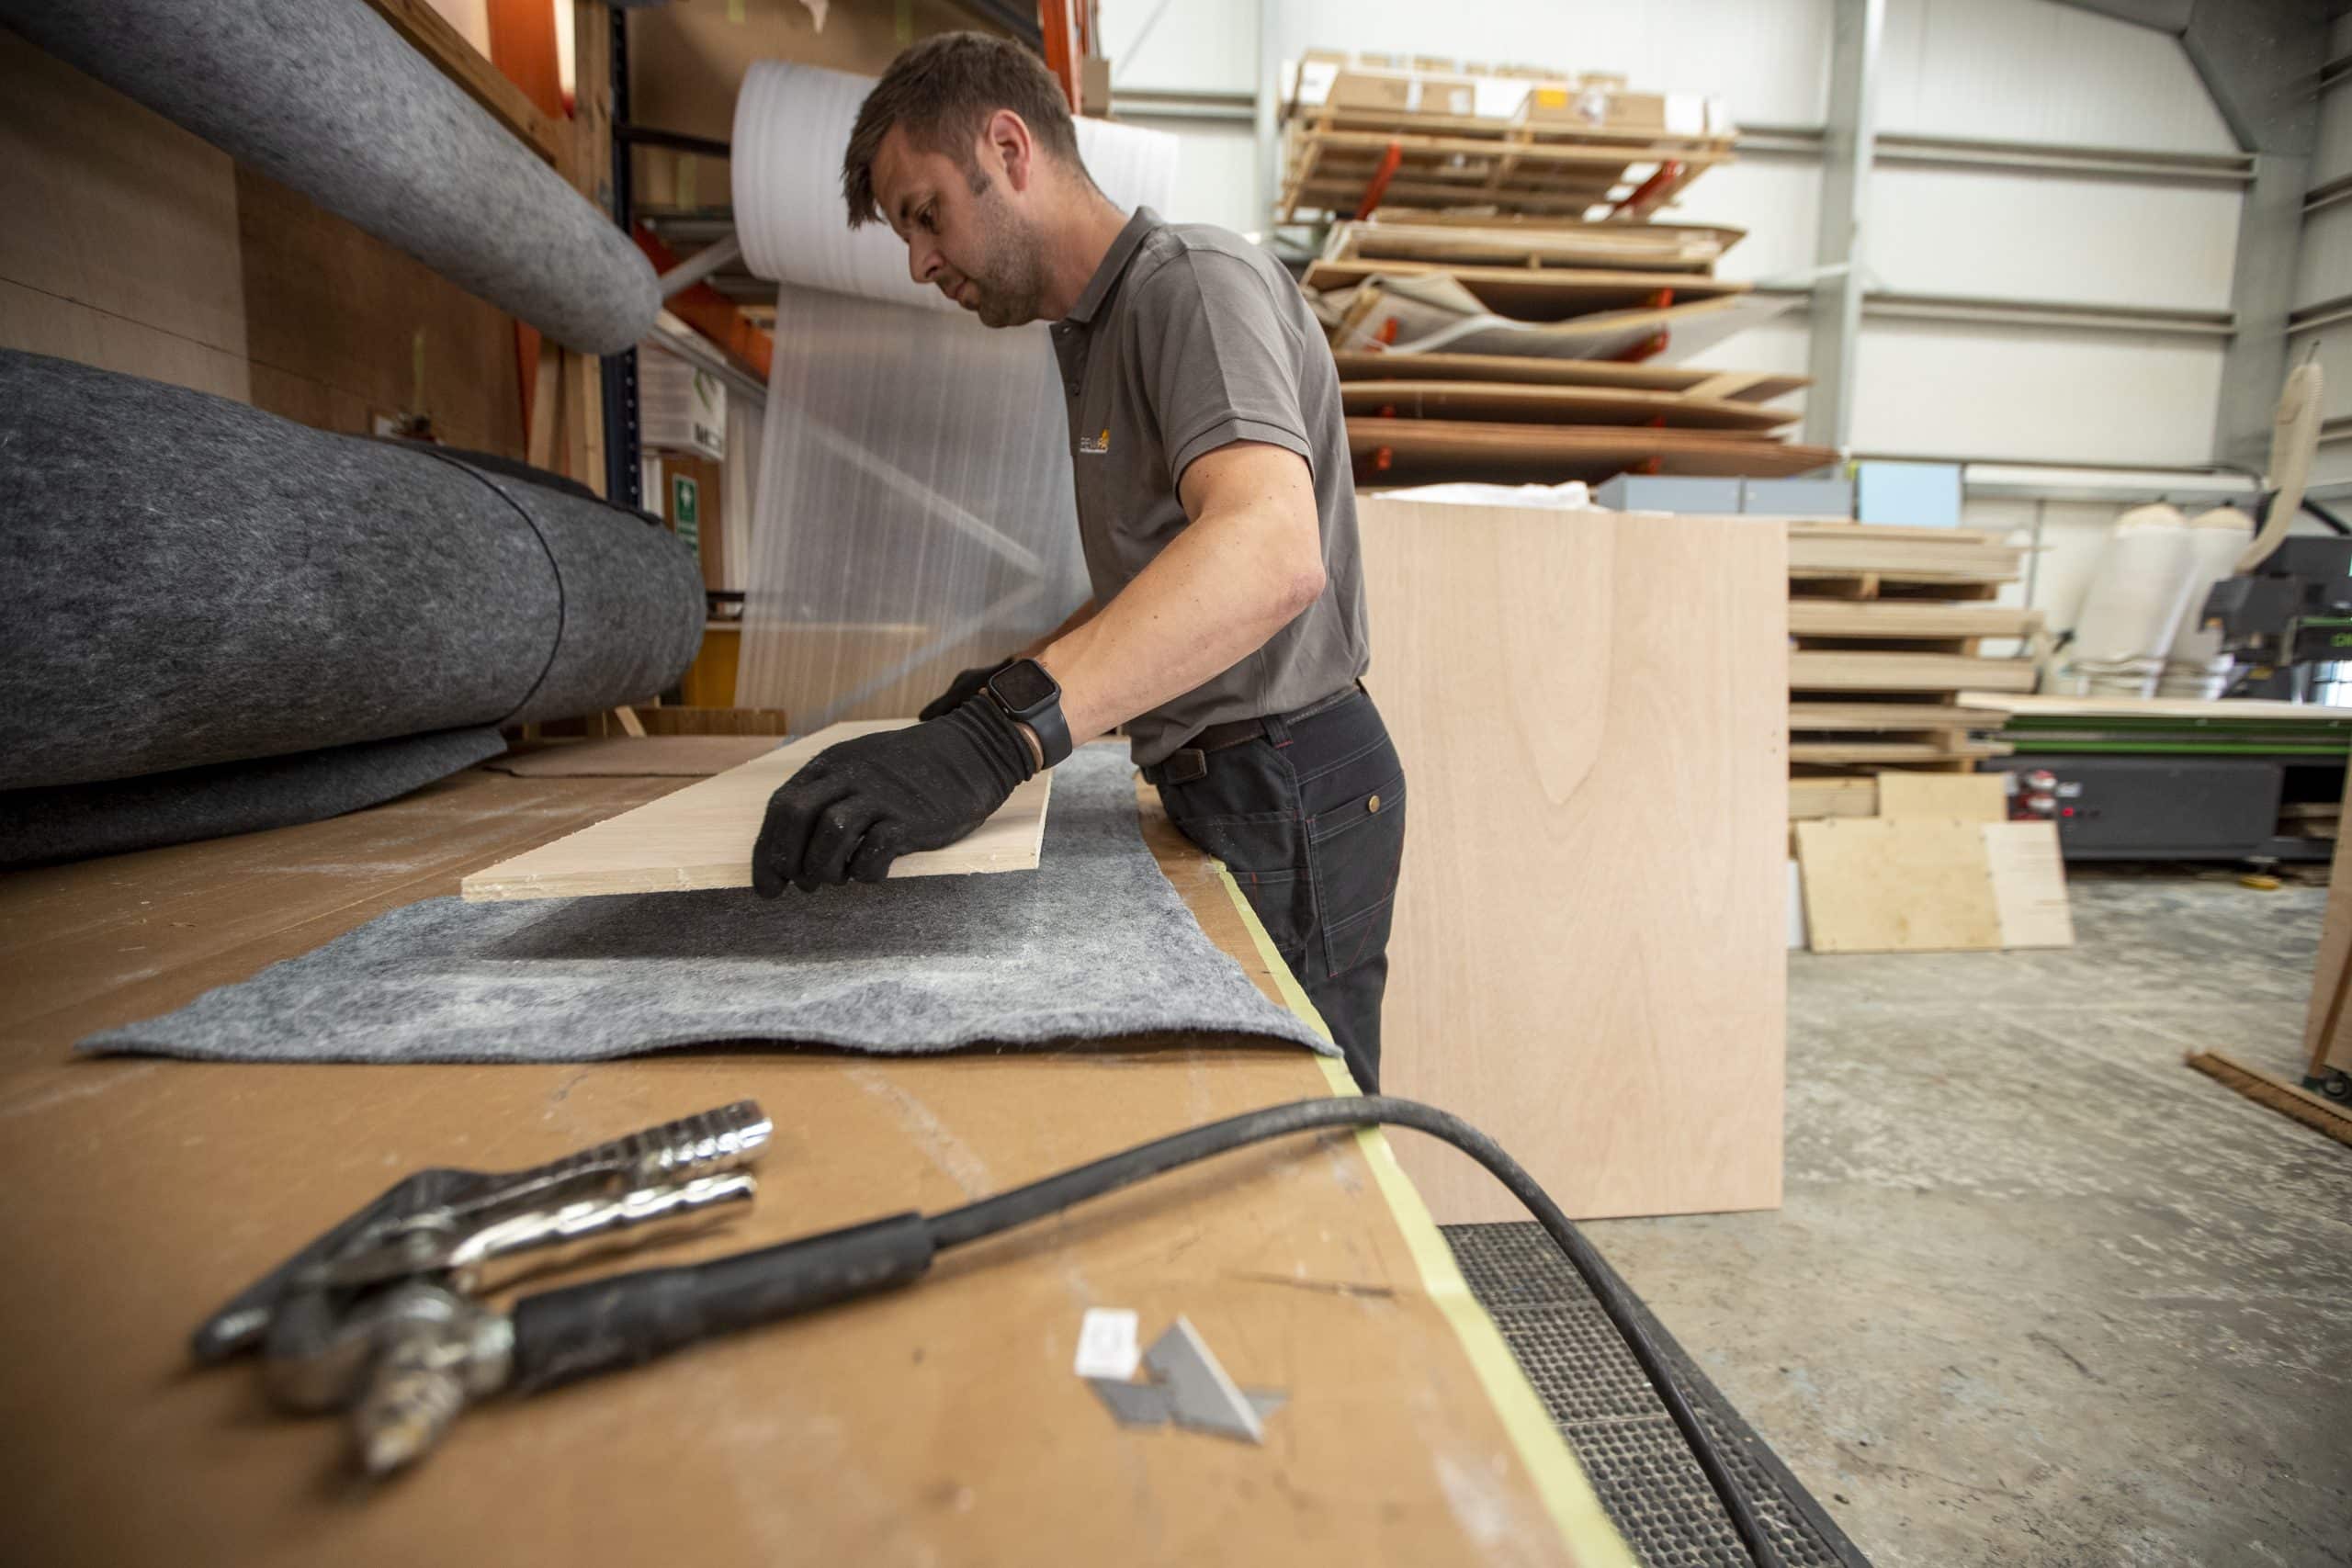
The furniture can then be cut and assembled in-house as part of the conversion.

Weight matters in any campervan conversion.
Furniture needs to be strong enough for regular use without unnecessarily adding large amounts of weight to the finished vehicle.
We therefore use materials suitable for campervan furniture construction, including lightweight plywood and specialist furniture boards, depending on the required finish and application.
These can then be finished using laminates, edging and natural timber features to create anything from a clean modern interior to something much warmer and more traditional.
One of the advantages of having the furniture built specifically for your conversion is the amount of choice available.
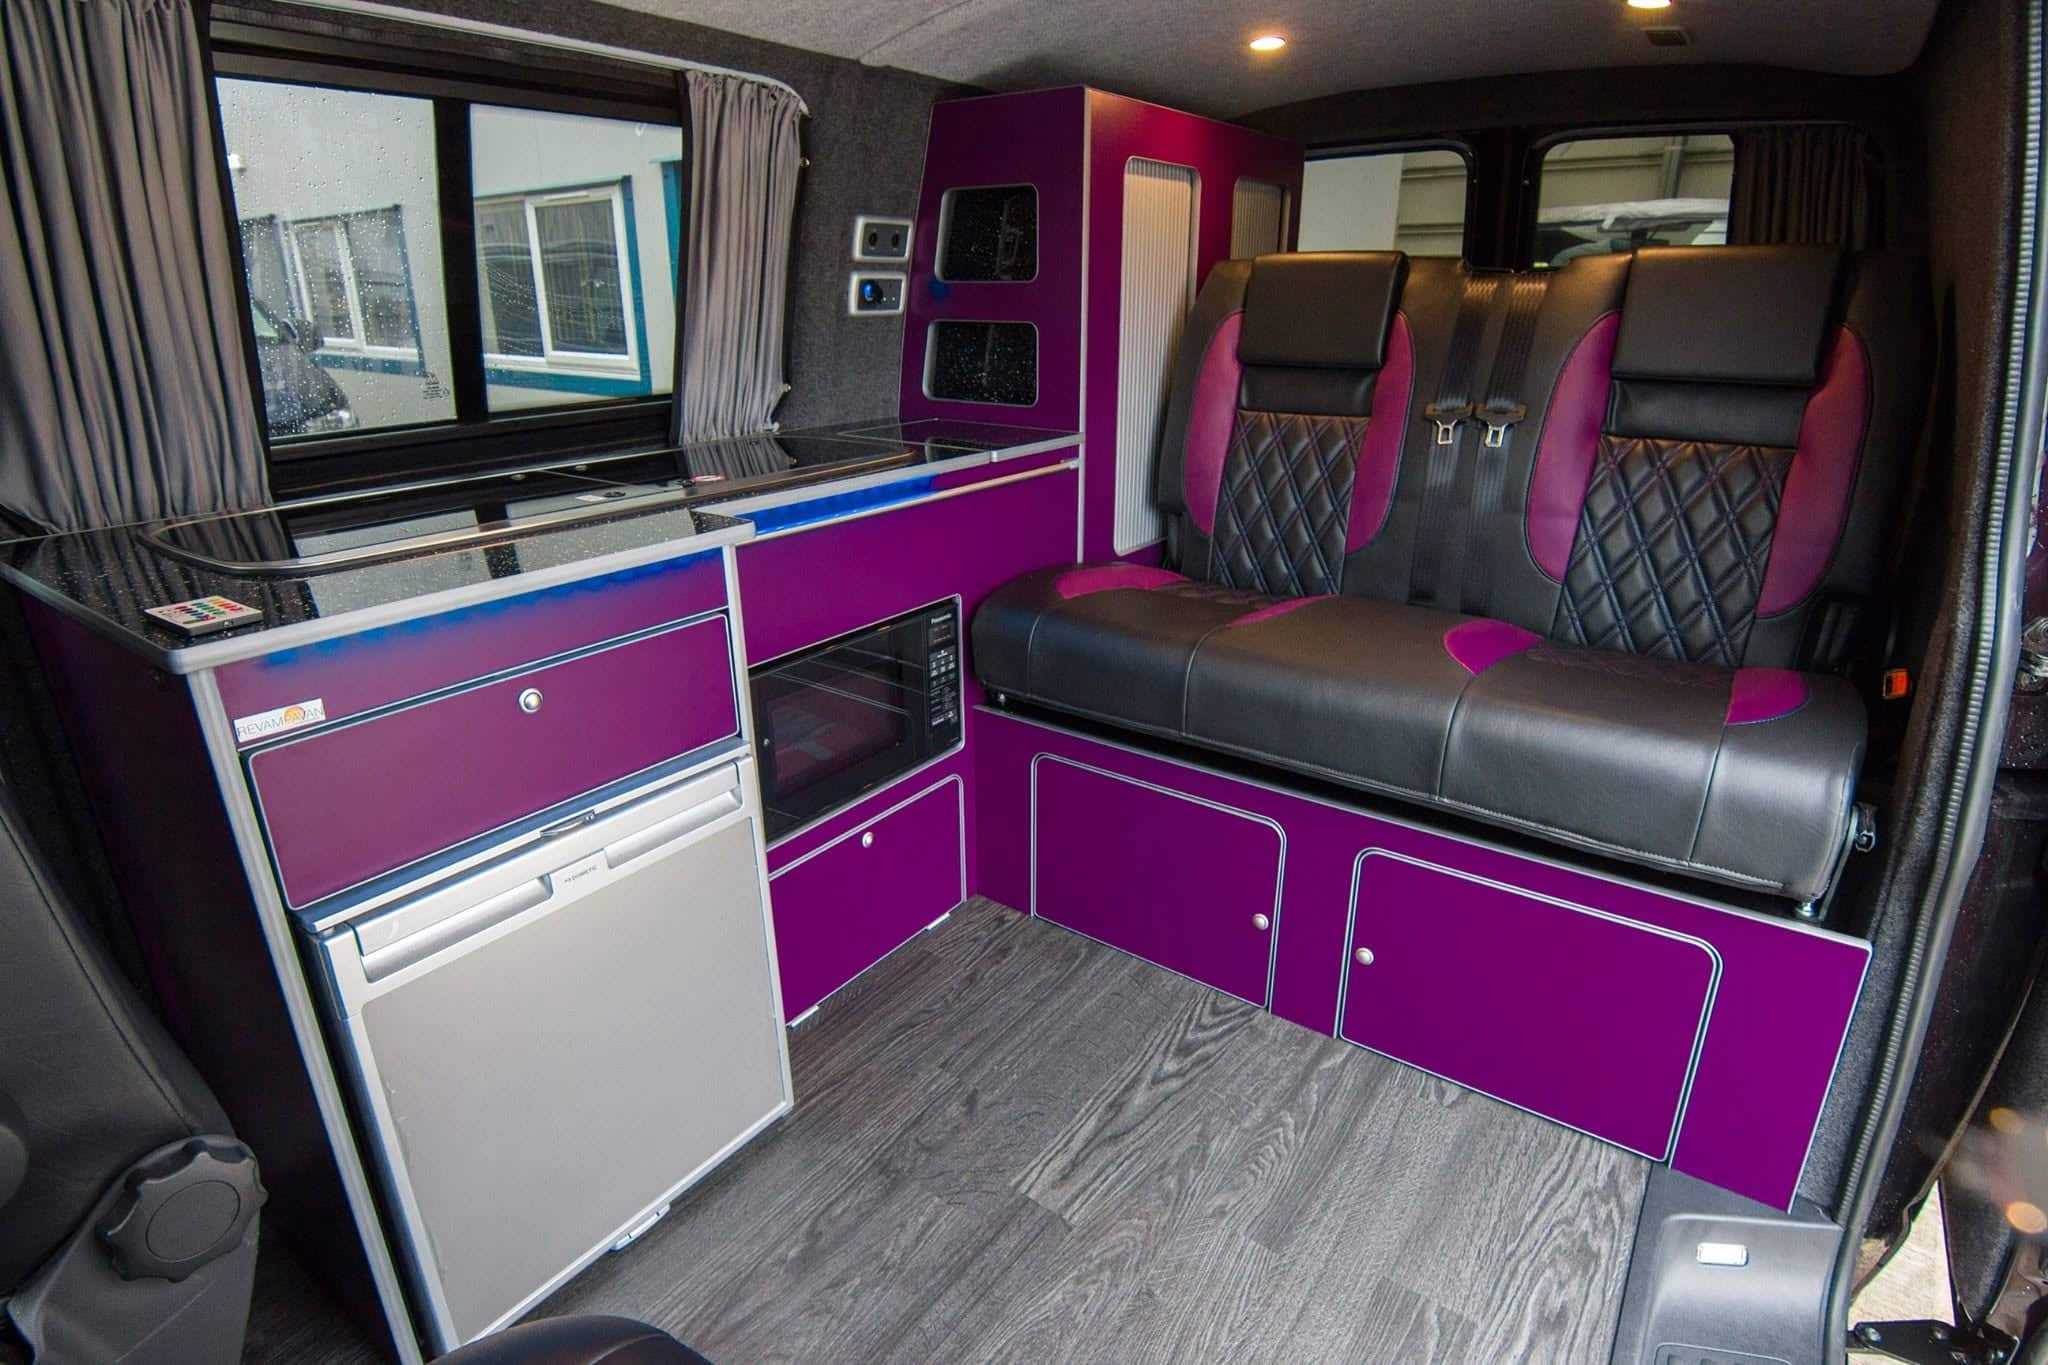
The interiors in our previous conversions range from understated greys, blacks and natural timbers through to blues, purples, reds and completely individual colour schemes.
You aren’t restricted to one standard campervan look.
Laminate is a particularly practical choice for campervan cabinetry.
It’s available in a huge selection of colours and patterns, allowing us to create:
contemporary interiors, wood-effect furniture, contrasting cabinets, feature panels or bold custom colour schemes.
It also provides a durable and easily maintained finish suited to regular campervan use.
Natural timber can completely change the character of a campervan.
We can incorporate bamboo, oak and other natural wood finishes into areas such as:
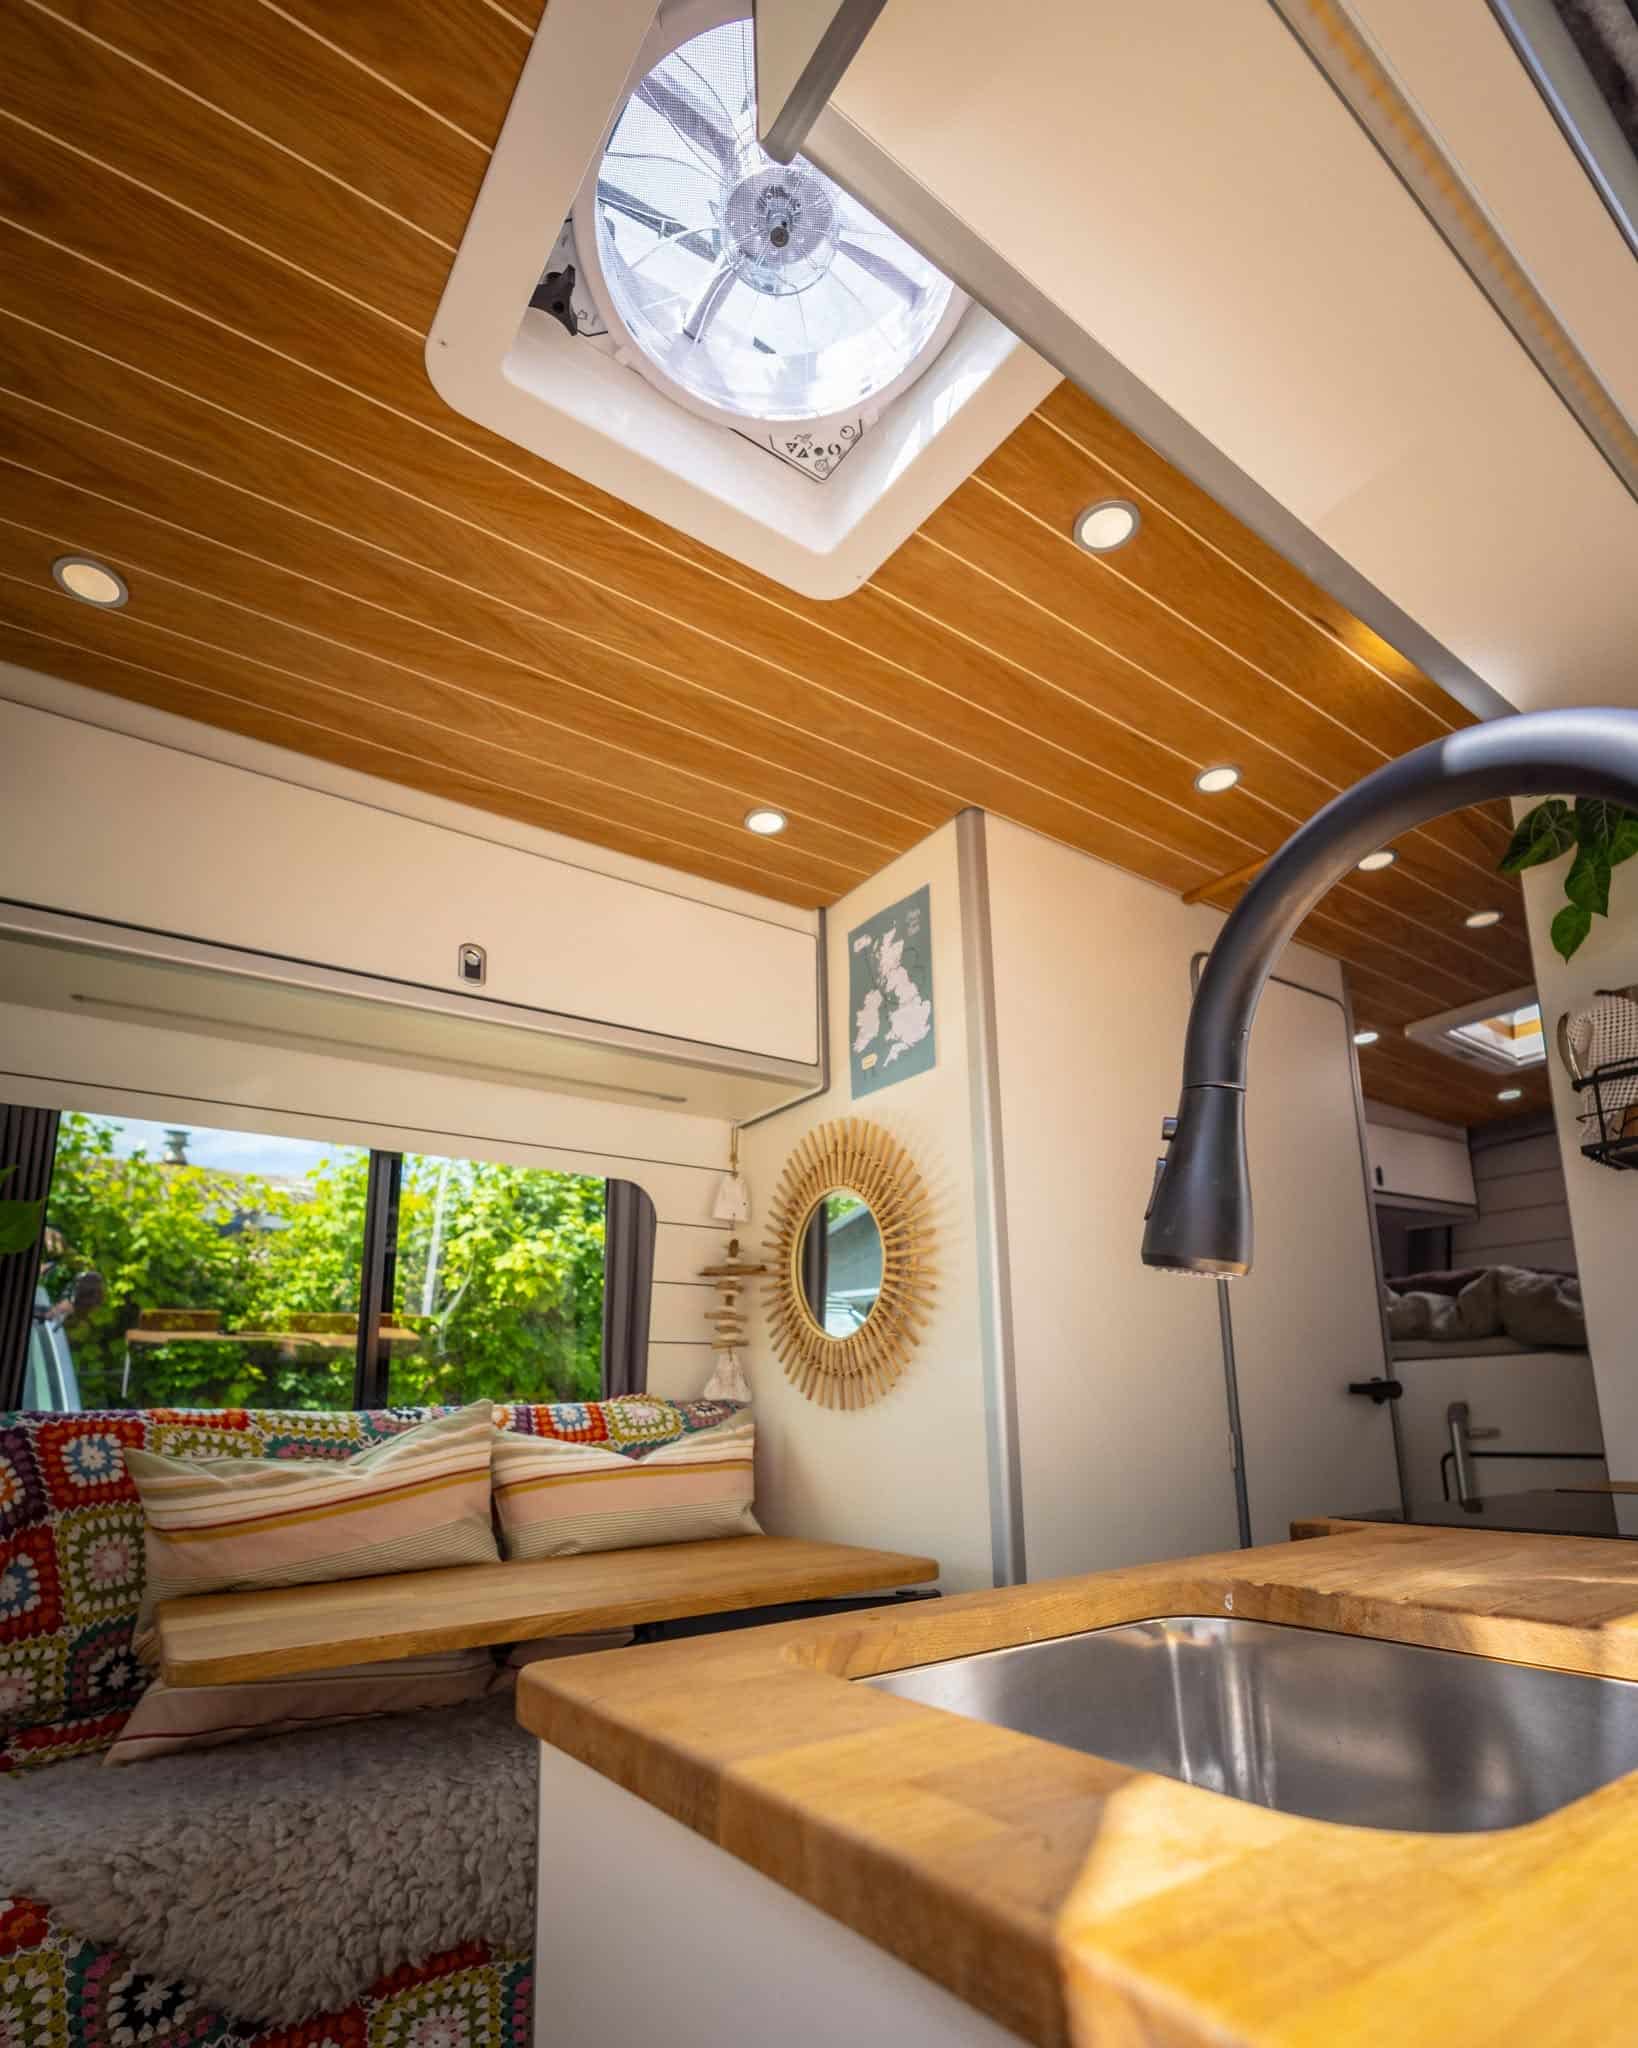
worktops, dining tables, shelving, trims, feature panels and ceiling details.
Some customers choose a predominantly modern laminated interior with natural timber used as a contrast, while others want wood to form a major part of the design.
The oak and bamboo finishes work especially well alongside neutral furniture colours and warm interior lighting.
The worktop is one of the most visible parts of the interior, particularly in conversions with a full side kitchen.
Options can include laminate surfaces as well as natural wood finishes such as oak and bamboo.
Worktops can be shaped around:
sinks, hobs, combination sink-and-hob units, induction hobs, fridges, storage compartments and the overall furniture layout.
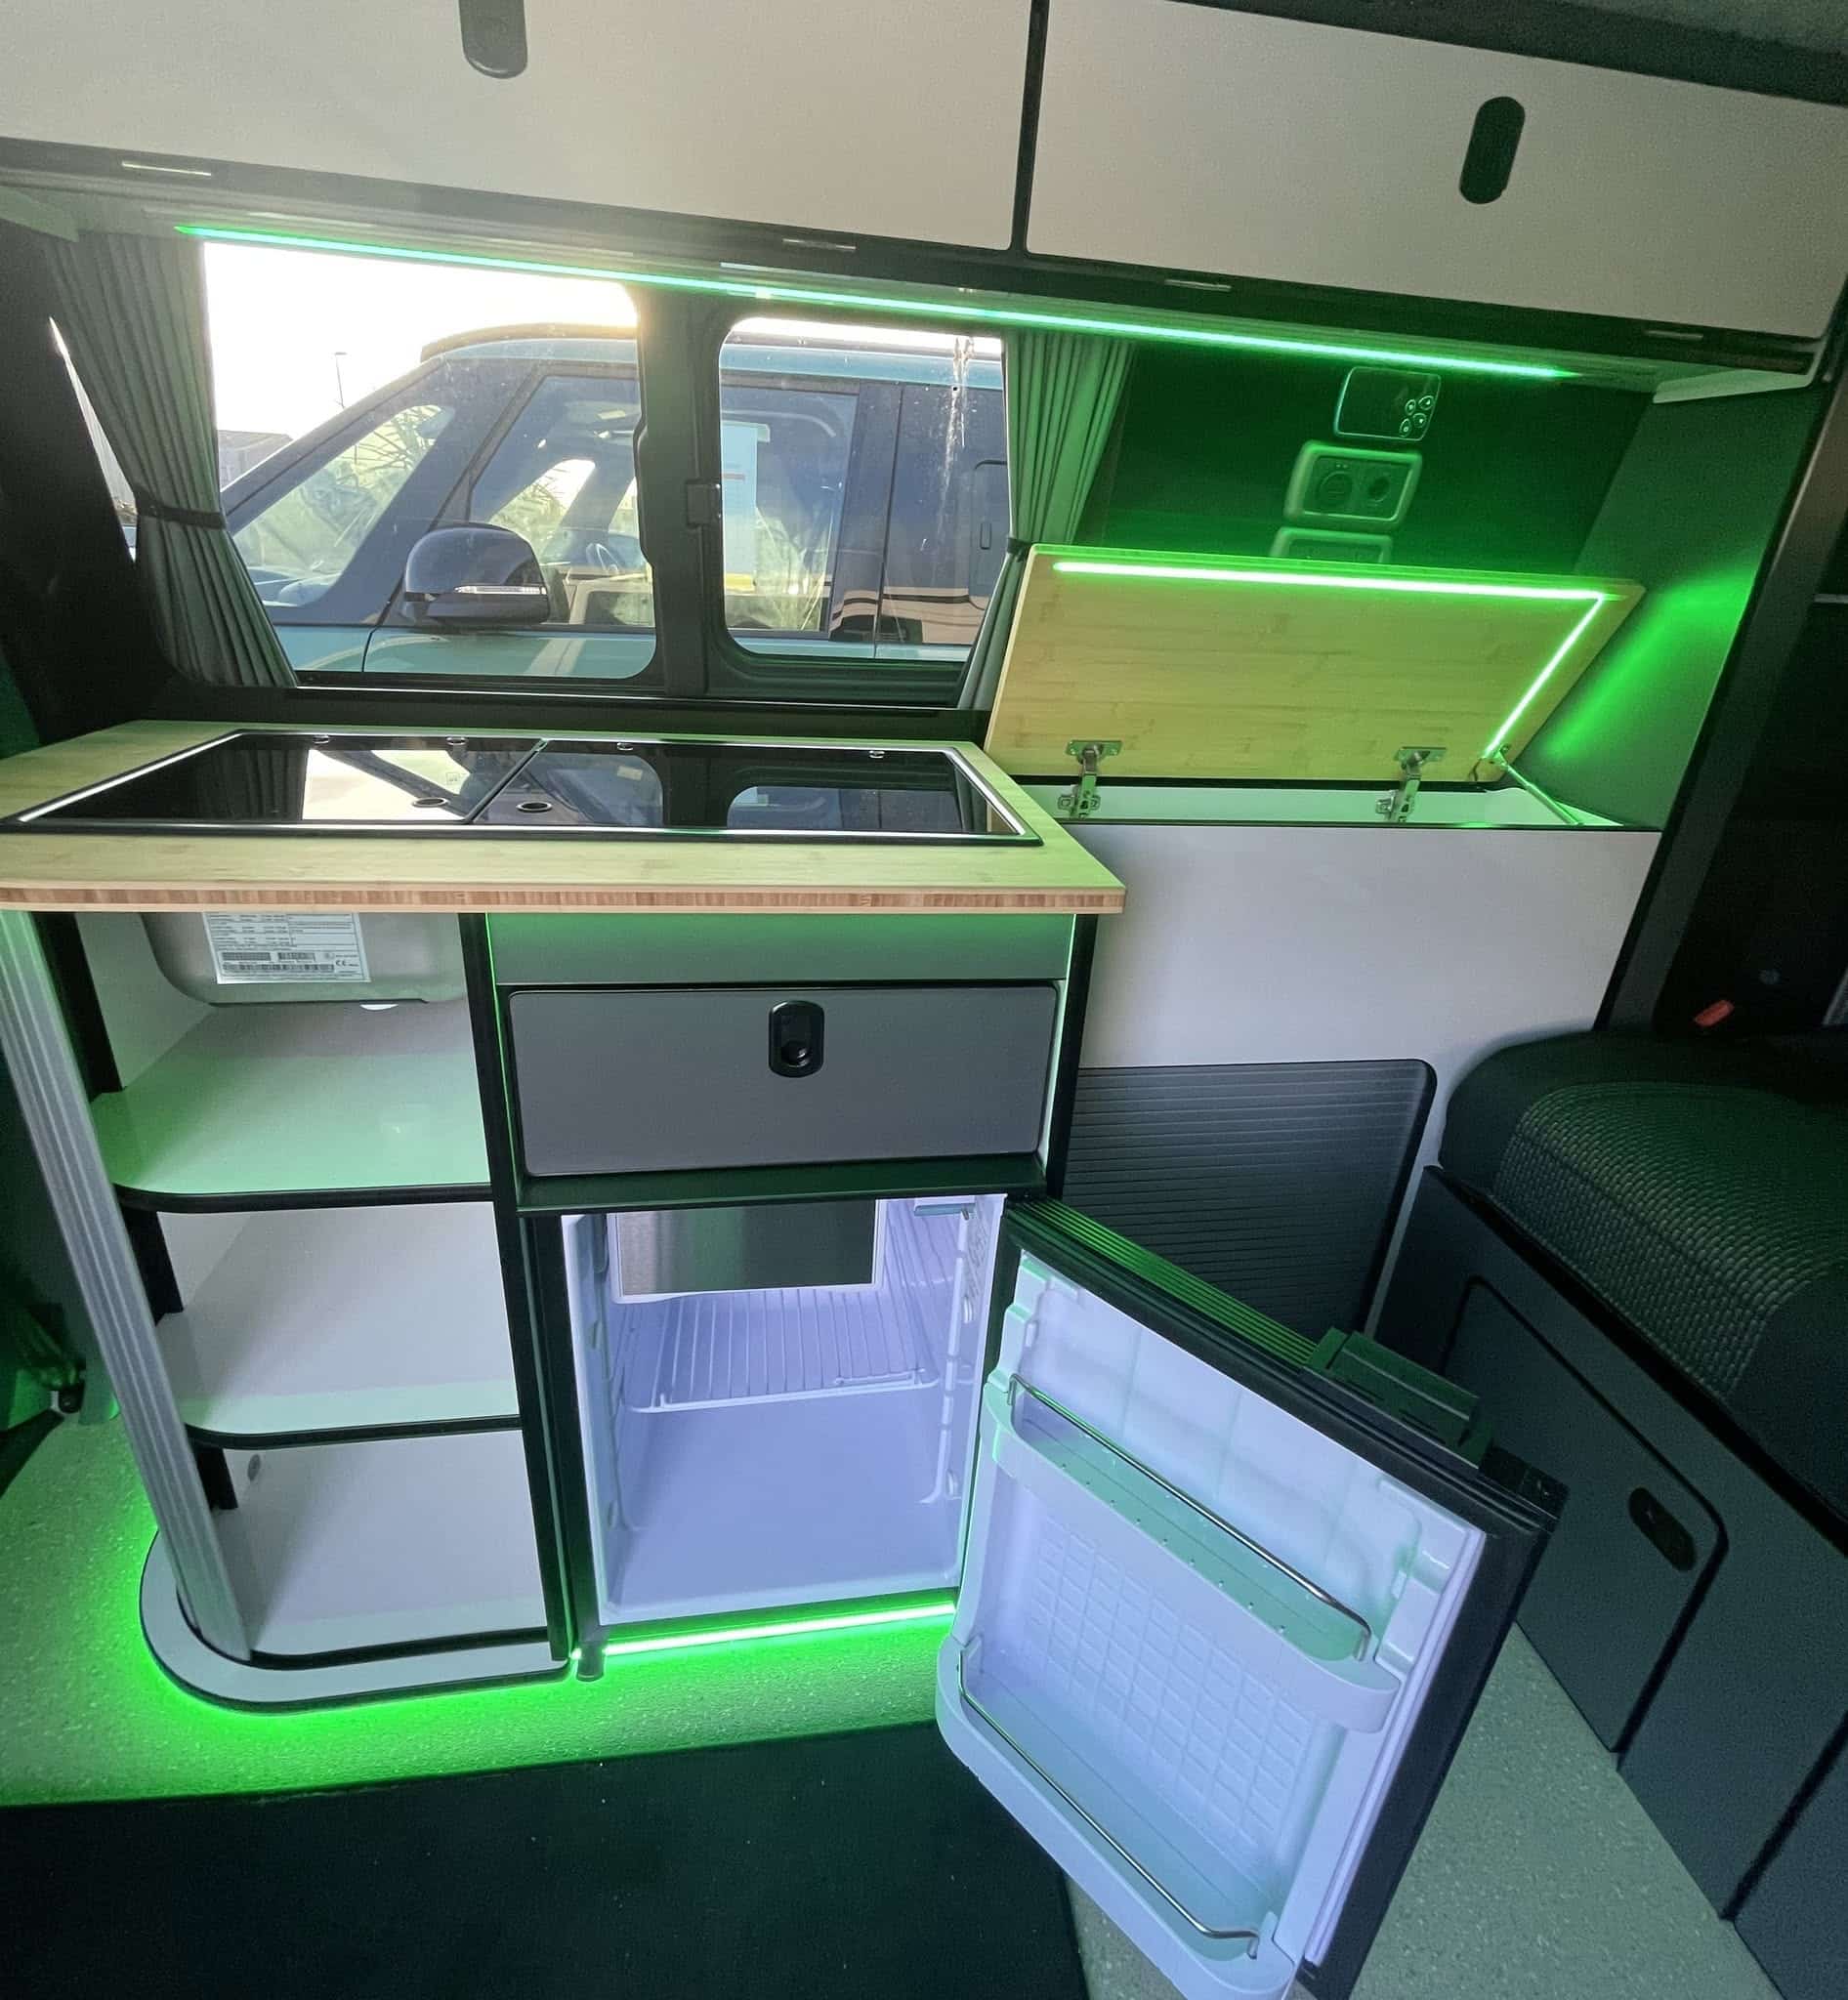
Where appropriate, we can also create hinged sections and lift-up worktops to provide additional preparation or storage space.
A table needs to work as part of the overall layout rather than simply being fitted wherever there is space left.
We can incorporate different table arrangements depending on the conversion, including:
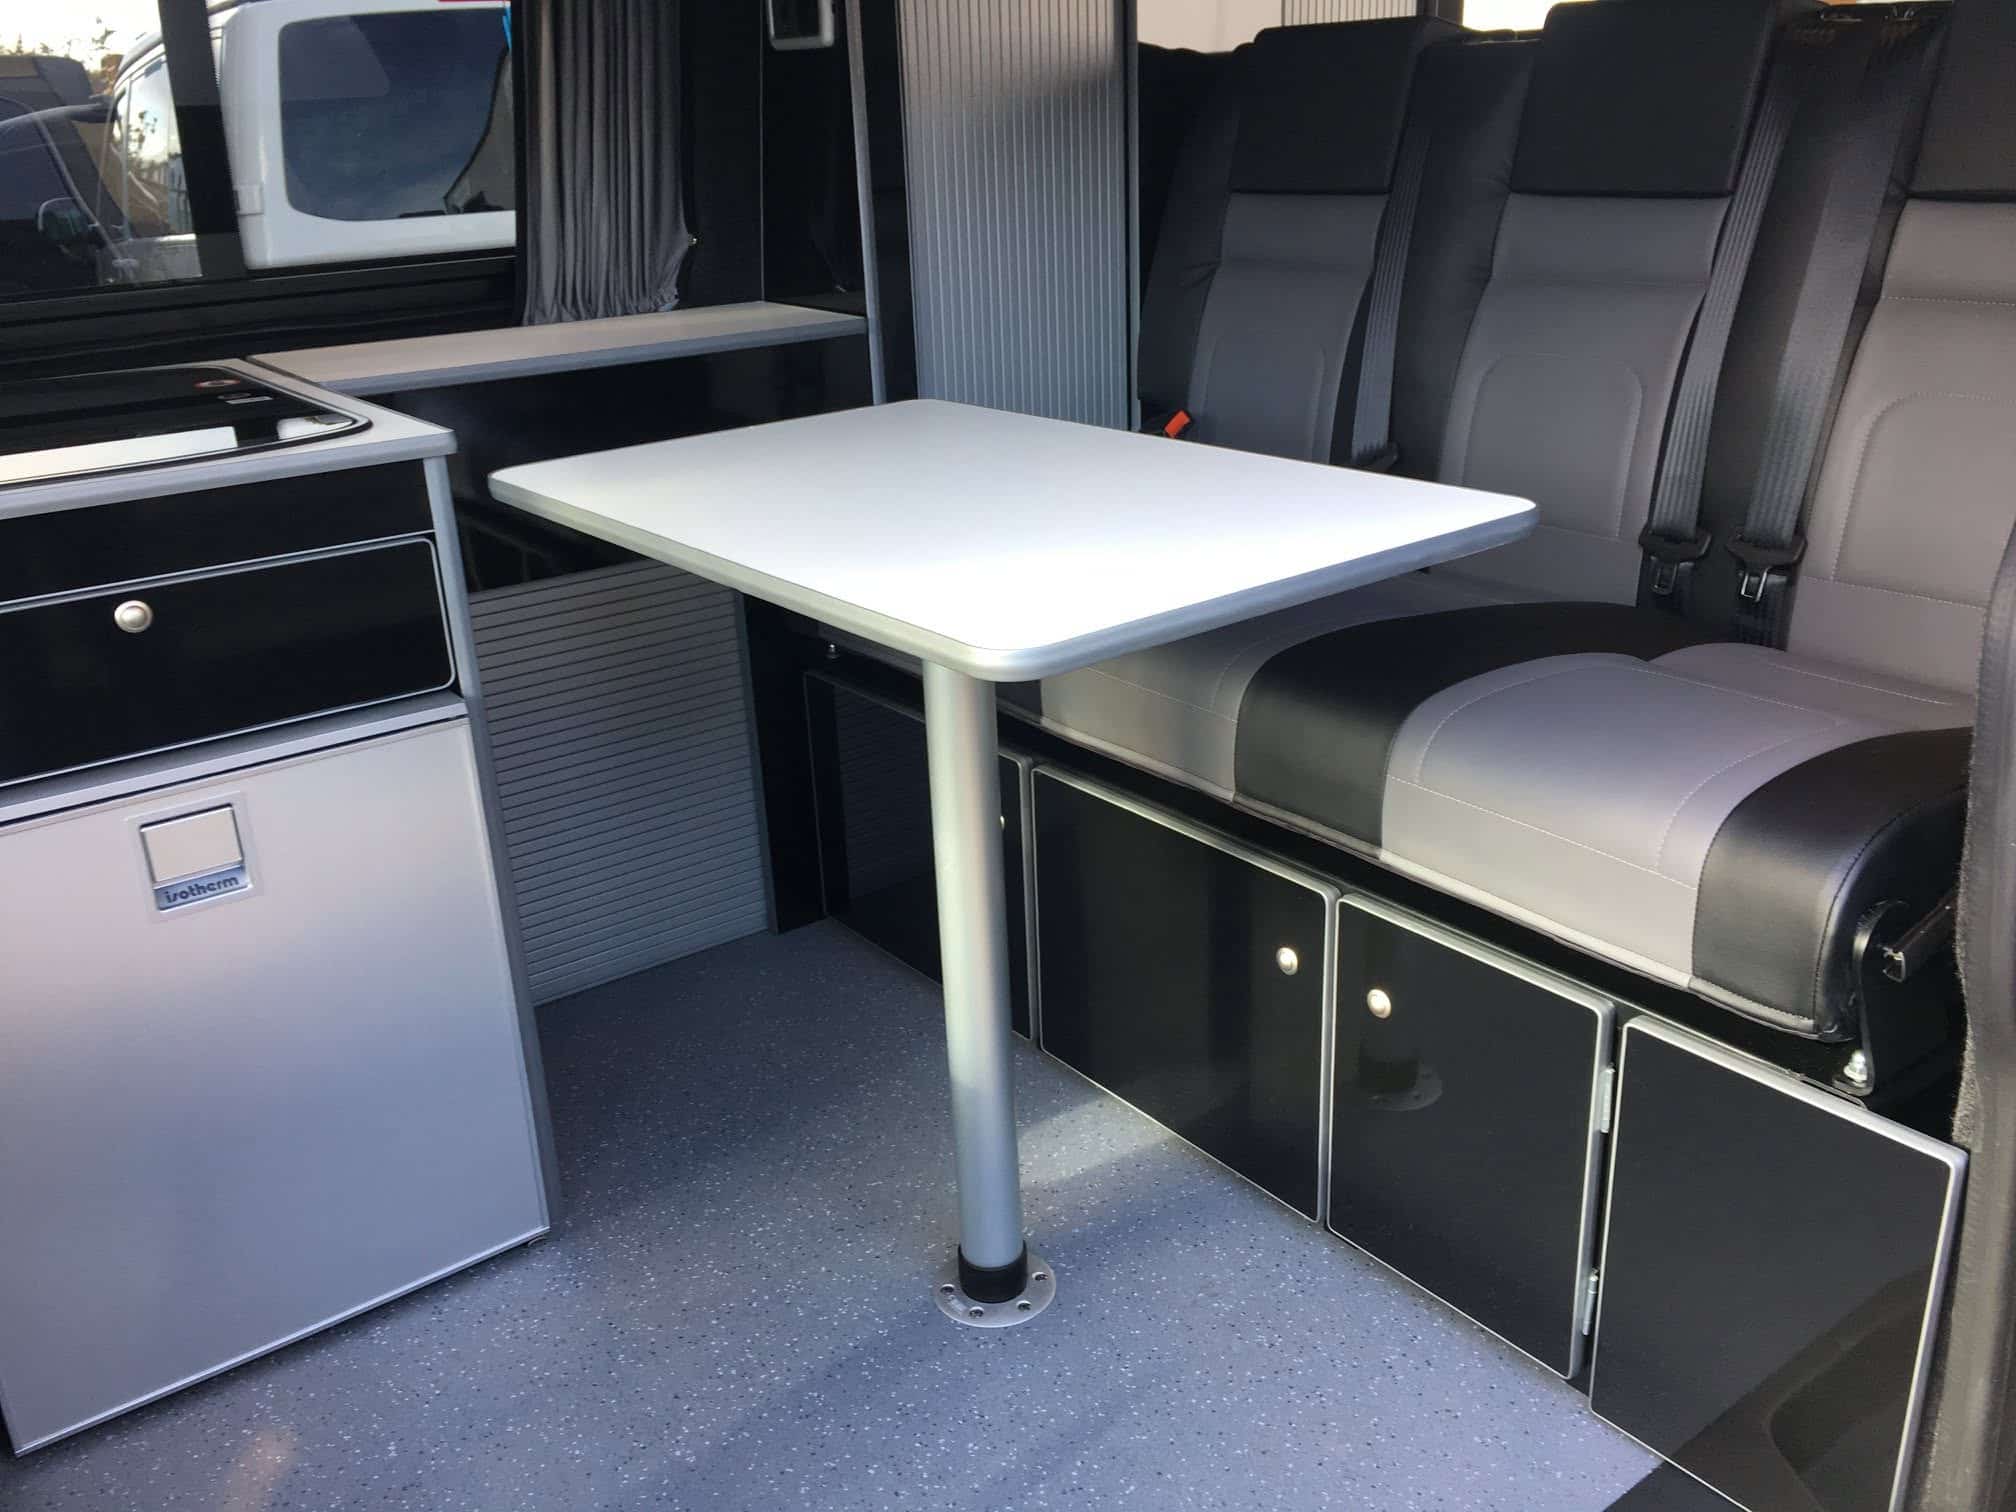
removable tables, rail-mounted tables, pedestal tables, freestanding-style campervan tables and larger dining surfaces.
Tables can also be produced using timber finishes such as oak or bamboo, allowing them to match the kitchen worktop and other details throughout the van.
Traditional cupboard doors aren’t always ideal inside a campervan.
They require clear space to open and can interfere with seats, beds or other furniture.
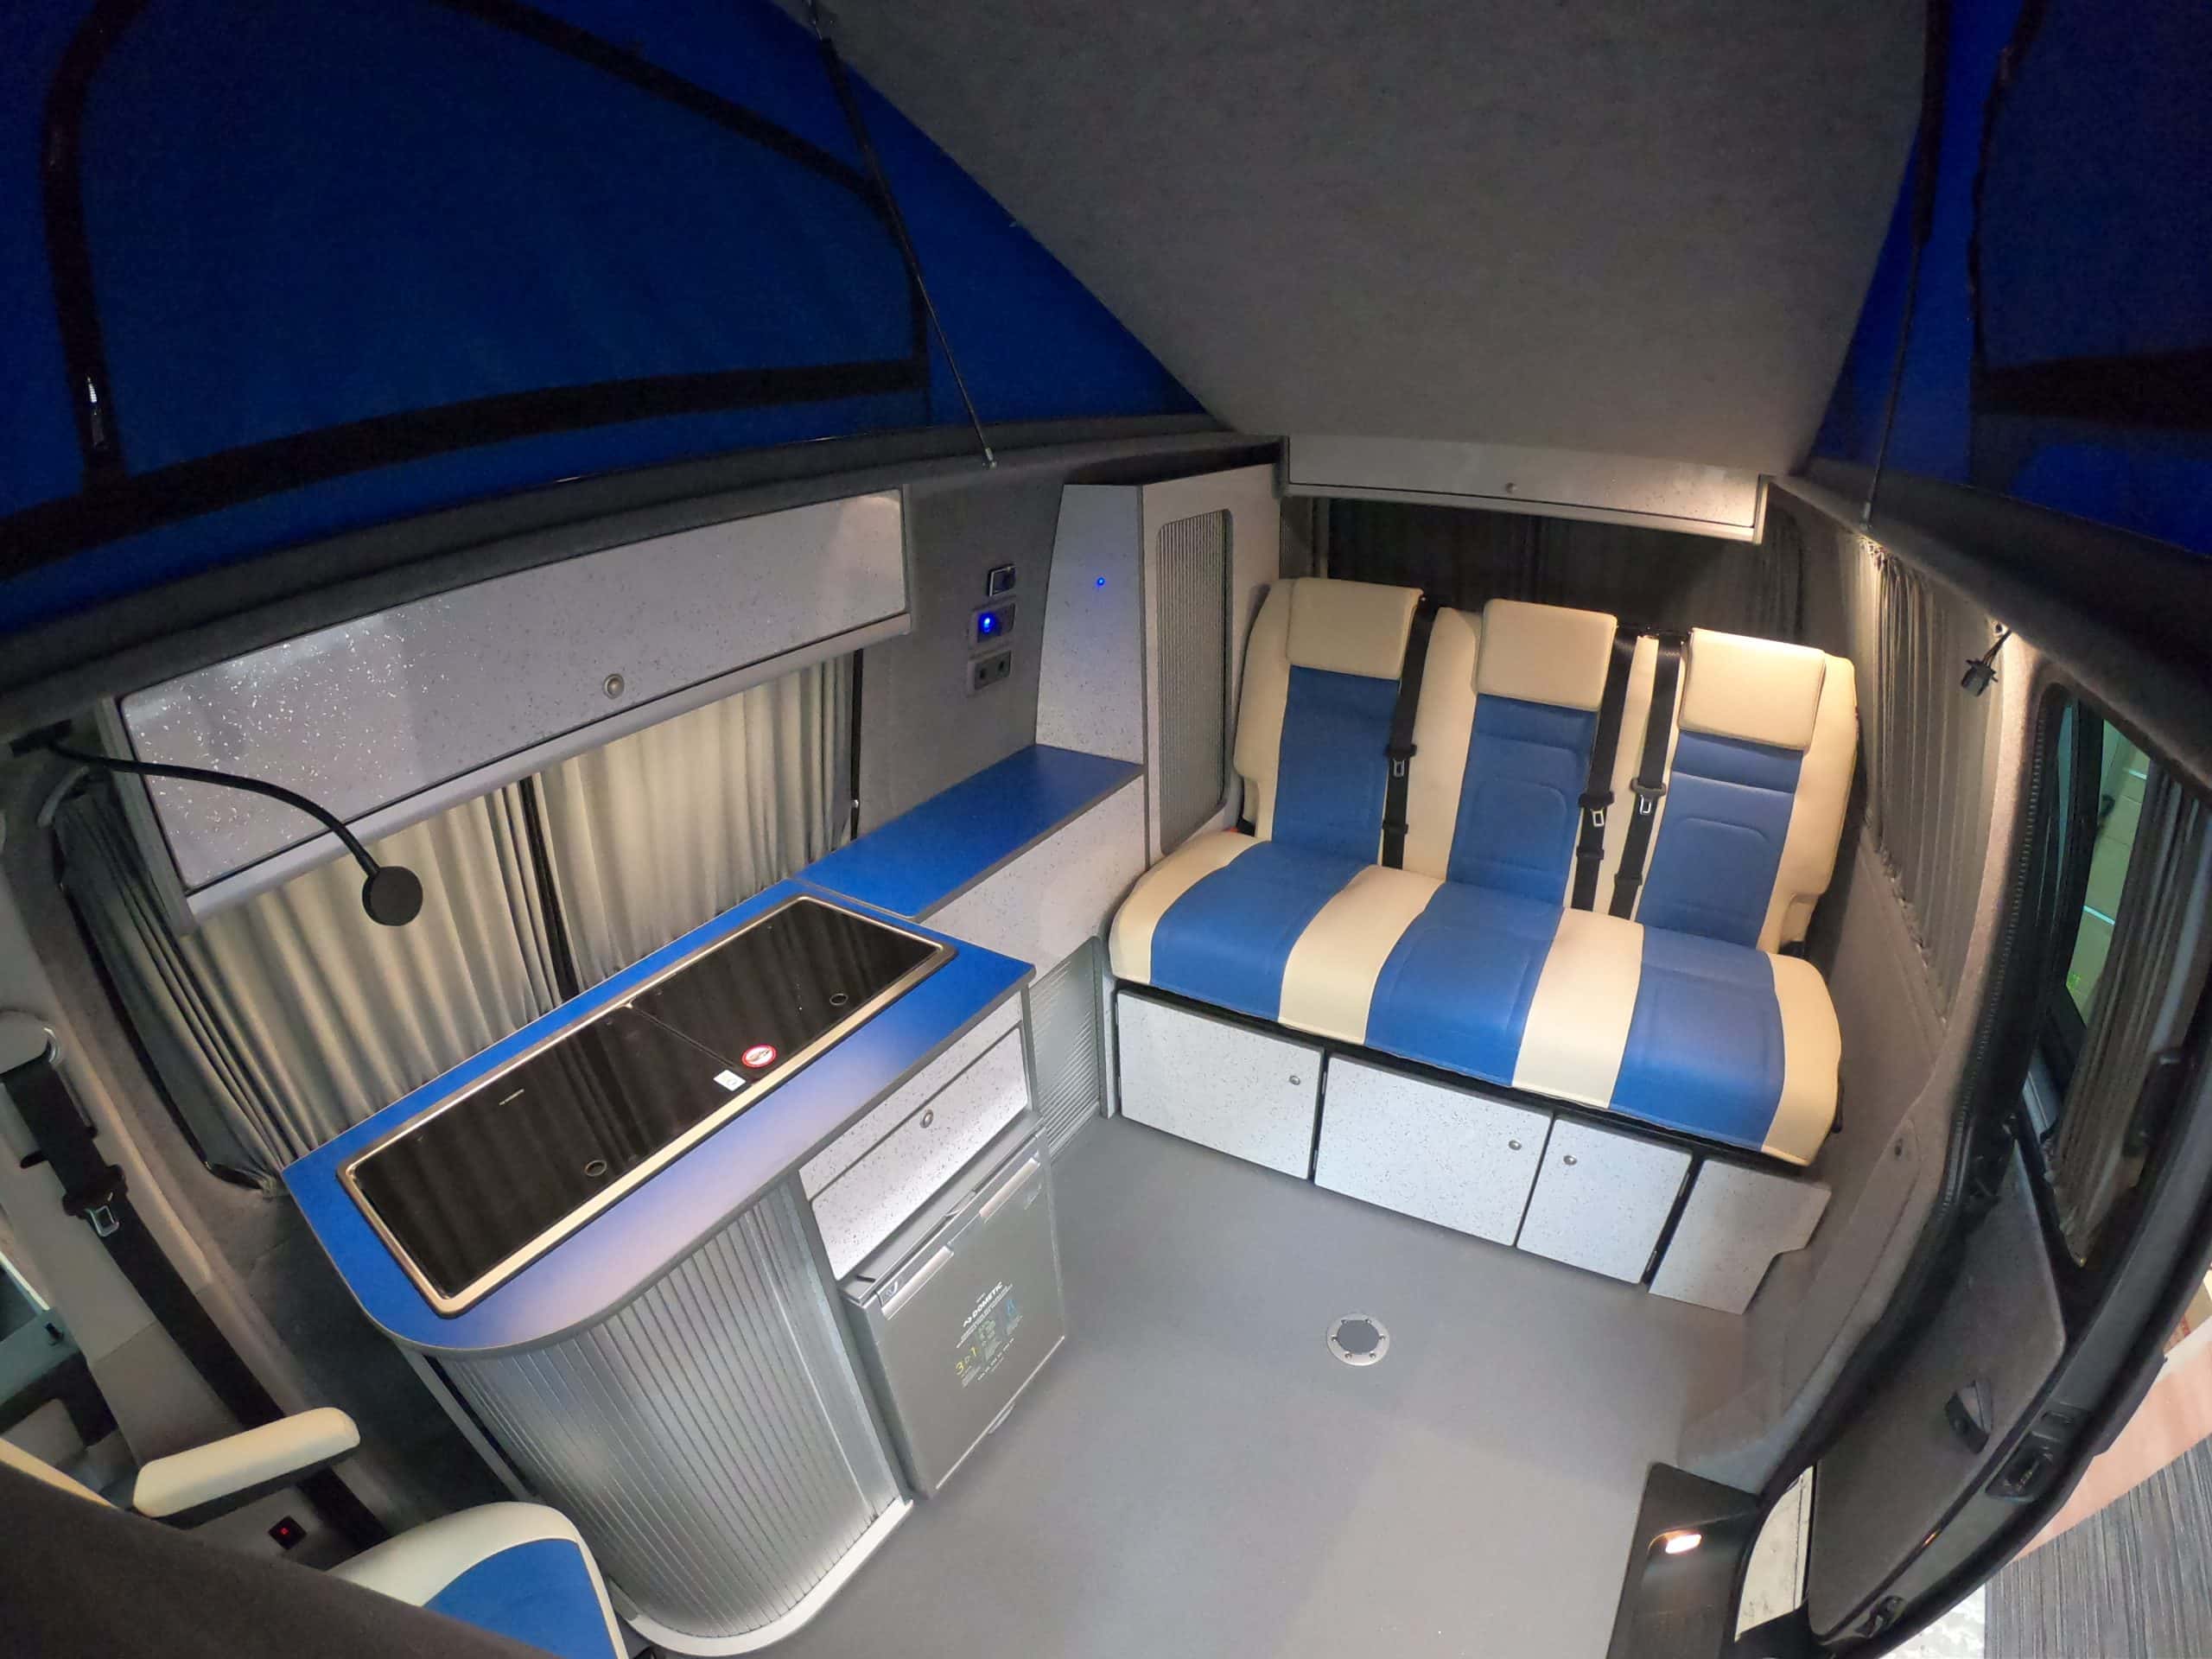
Tambour doors provide a useful alternative in tighter areas.
The ribbed doors retract rather than swinging out into the van, making them particularly useful for:
wardrobes, tall cupboards, kitchen storage and narrow access areas.
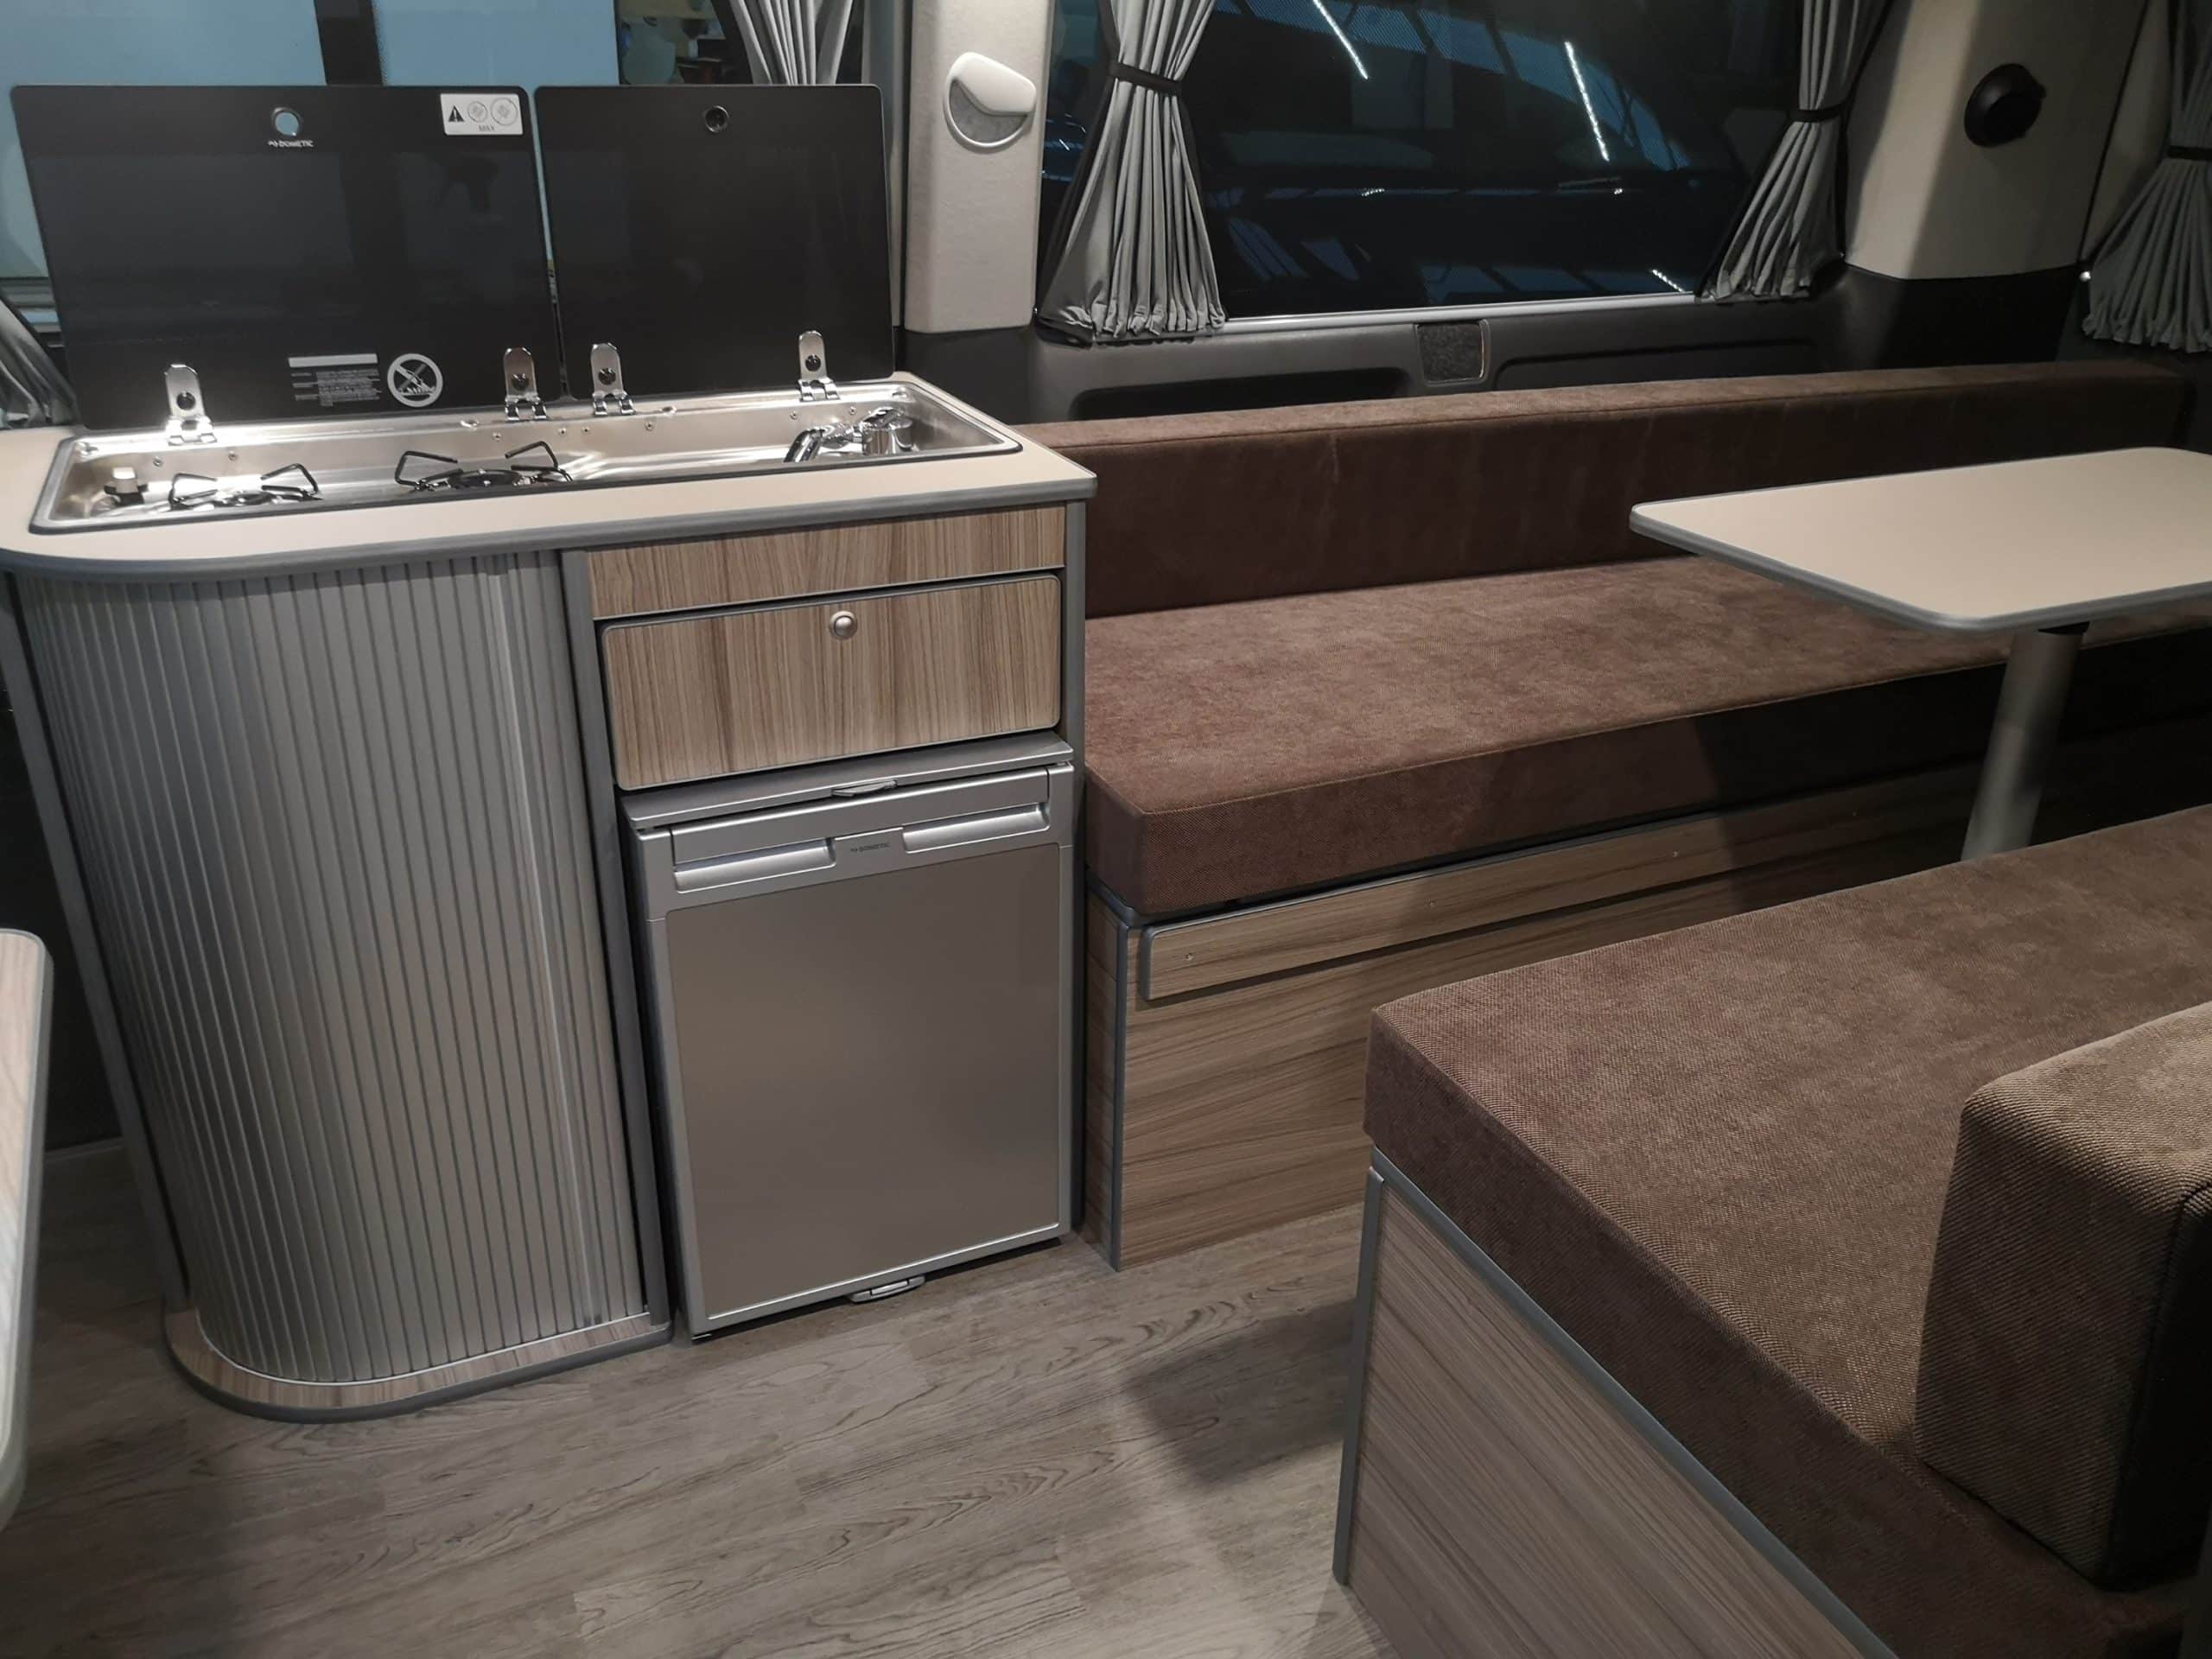
Several of our conversions use aluminium-effect tambour doors to create both a practical and contemporary finish.
For longer trips, having somewhere to store clothing properly can make a huge difference.
Depending on the size of the vehicle, we can incorporate full-height or partial-height wardrobes alongside the kitchen, bed or rear seating.
In larger vans, wardrobes can become part of a more substantial storage wall incorporating shelving, cupboards and other facilities.

For customers wanting more ventilation, an opening campervan window can provide a larger airflow opening than many integrated sliders.
Top-hinged windows open outwards from the bottom and are commonly used in motorhomes and larger campervan conversions.
Depending on the chosen window, options can include:
These can be particularly useful in larger touring vans, where the windows form part of the living accommodation rather than simply replacing the original panel van glass.
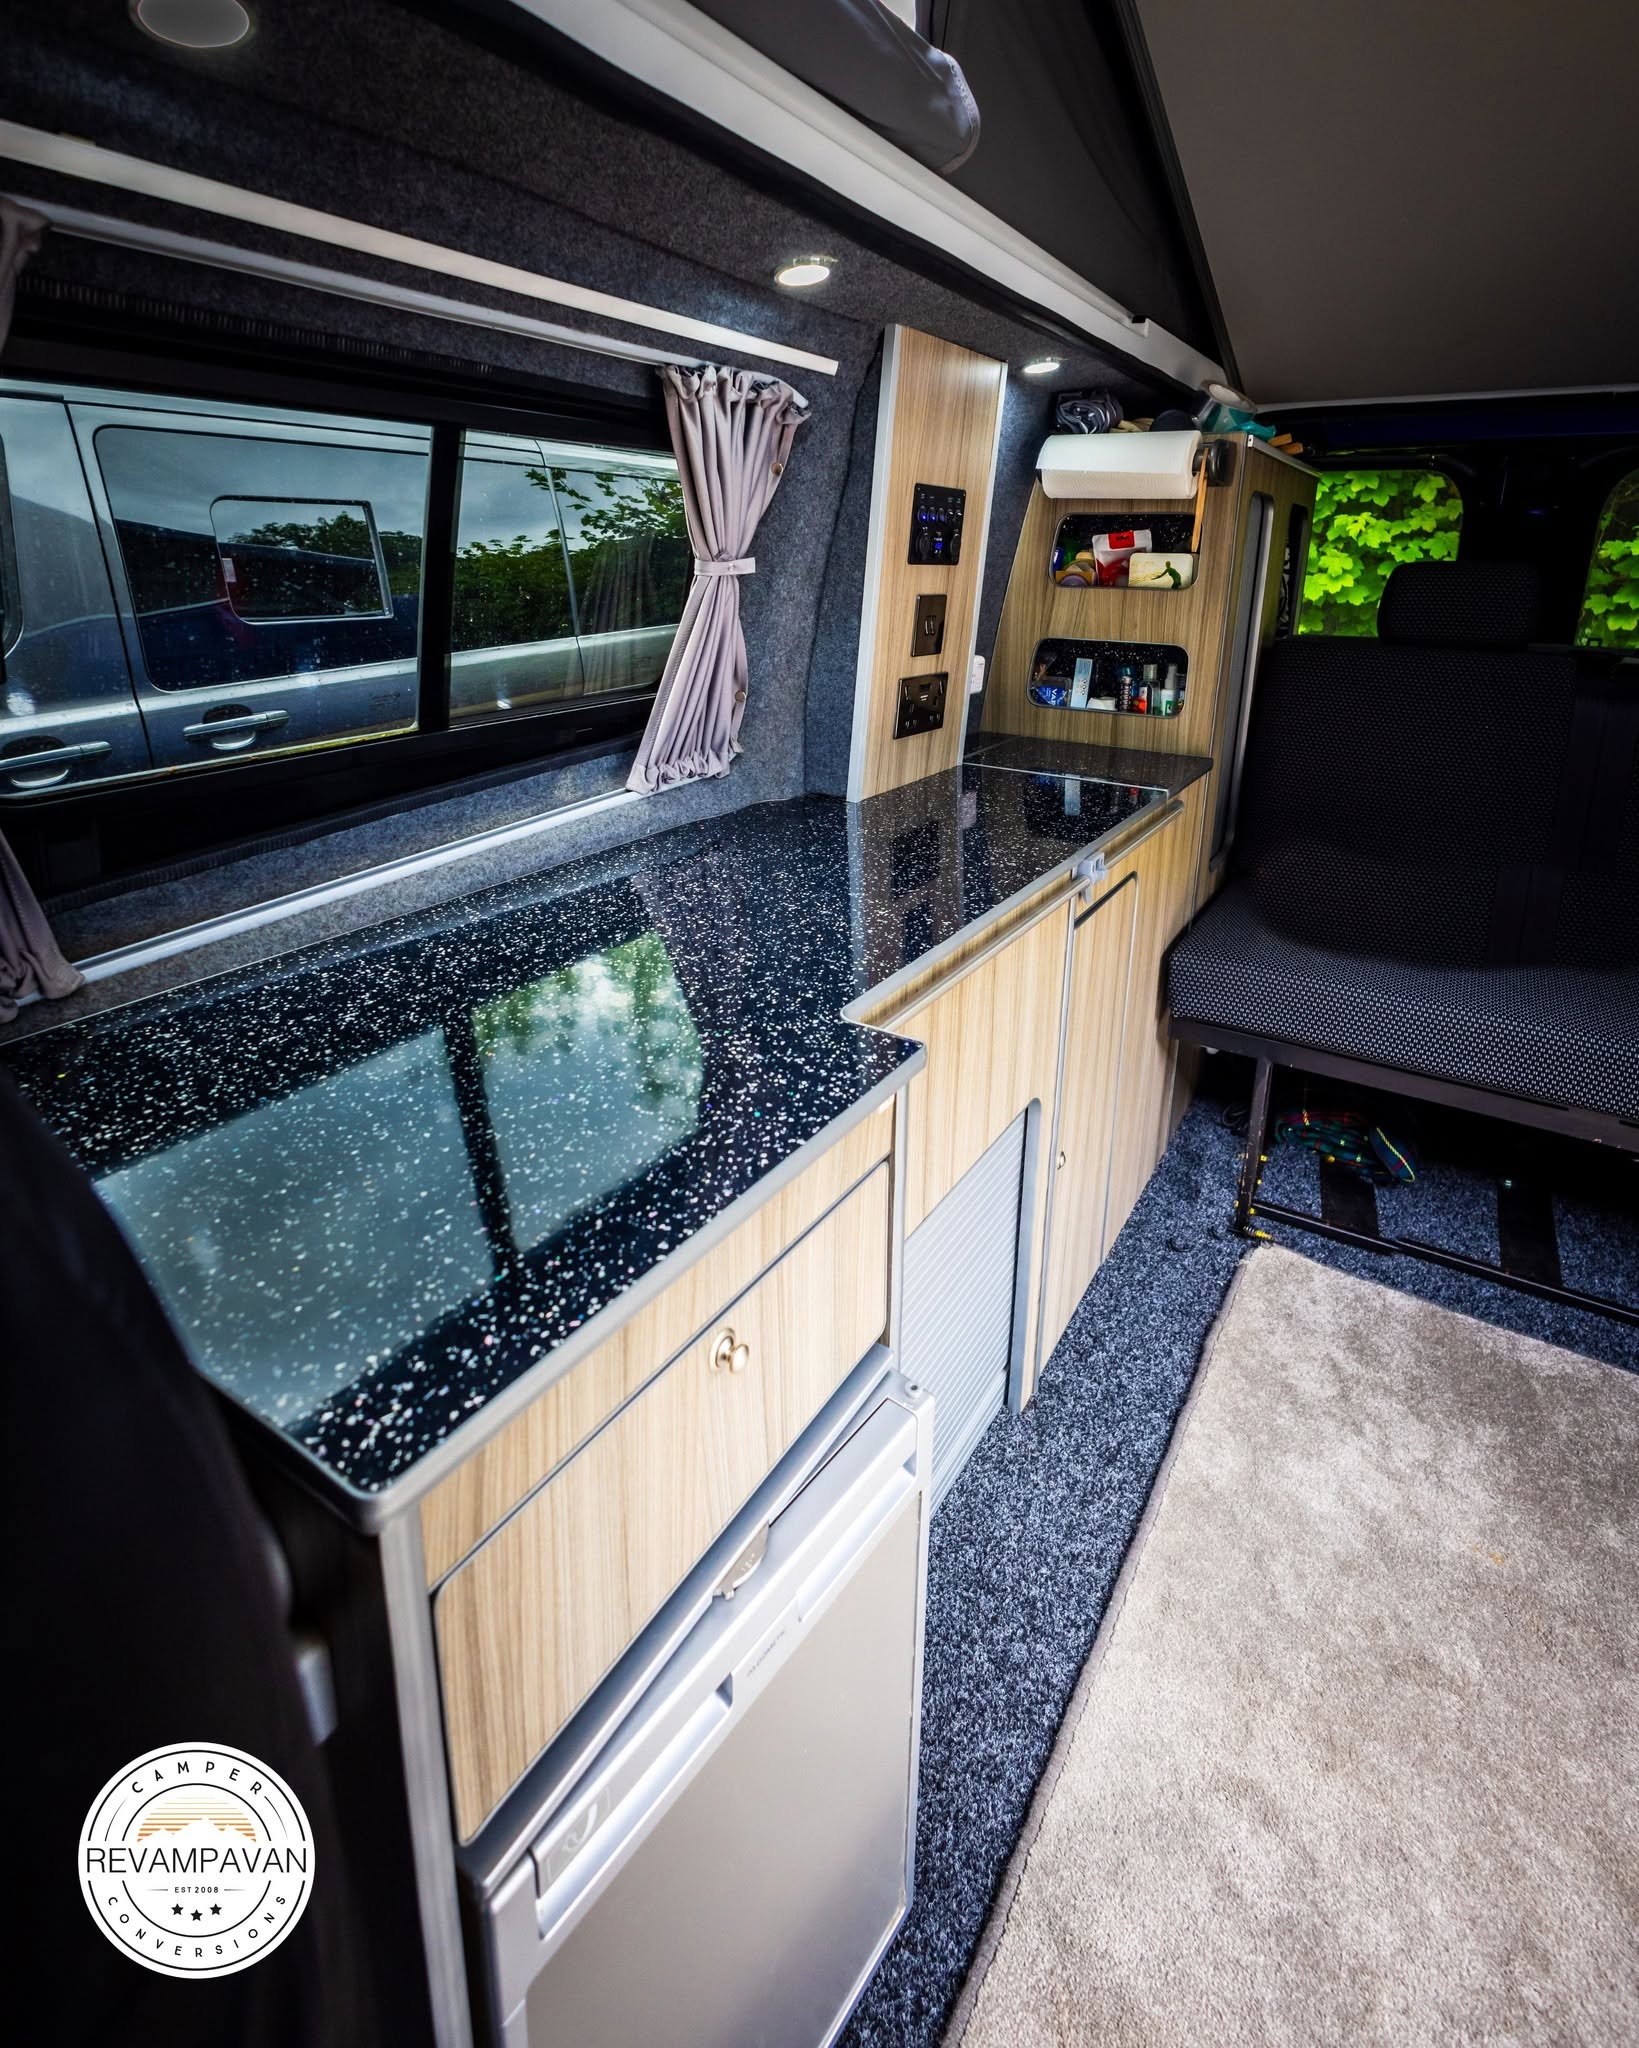
Full-length side furniture remains one of the most popular layouts for medium-sized campervans.
Depending on the conversion package and available space, the side unit can combine:
kitchen facilities, fridge, cupboards, drawers, wardrobe space, electrical controls and additional storage.
We can also adjust the furniture depth according to the bed and seat system.
For example, our Surfline conversion uses narrower side furniture to create a wider sleeping area, while other conversions can prioritise greater cabinet capacity.
For longer trips, having somewhere to store clothing properly can make a huge difference.
Depending on the size of the vehicle, we can incorporate full-height or partial-height wardrobes alongside the kitchen, bed or rear seating.
In larger vans, wardrobes can become part of a more substantial storage wall incorporating shelving, cupboards and other facilities.
We can design furniture around virtually every part of the campervan kitchen.
Depending on the conversion, this can include:
Kitchen base units for sinks, hobs and storage.
Fridge housings designed around the particular fridge being installed.
Cutlery and utensil drawers for smaller kitchen items.
Cupboards for food, pans and cooking equipment.
Tambour-door units where conventional cabinet doors would take up too much space.
Worktop storage compartments that keep larger items hidden while remaining easily accessible.
Tall kitchen/storage units where more capacity is required.
Because the furniture is designed alongside the rest of the conversion, we can also plan around the water, gas and electrical systems hidden behind it.
We can design furniture around virtually every part of the campervan kitchen.
Depending on the conversion, this can include:
Kitchen base units for sinks, hobs and storage.
Fridge housings designed around the particular fridge being installed.
Cutlery and utensil drawers for smaller kitchen items.
Cupboards for food, pans and cooking equipment.
Tambour-door units where conventional cabinet doors would take up too much space.
Worktop storage compartments that keep larger items hidden while remaining easily accessible.
Tall kitchen/storage units where more capacity is required.
Because the furniture is designed alongside the rest of the conversion, we can also plan around the water, gas and electrical systems hidden behind it.
Yes. Our campervan furniture is designed and built in-house, allowing us to create cabinetry around the individual vehicle and conversion.
Yes. We use CAD design to plan the furniture and layout before components are cut and assembled.
Depending on the application and required finish, we use materials including lightweight plywood and specialist furniture boards, together with laminates and natural timber finishes.
Yes. There are numerous colours, wood effects and finishes available, and we're happy to create anything from a neutral interior to a much more individual colour scheme.
Yes. Natural wood can be incorporated into areas such as worktops, tables, trims and other details. Bamboo and oak are both popular options.
Yes. Oak and other natural timber worktops can be incorporated depending on the conversion design.
Yes. Bamboo is another attractive option for worktops and other interior details.
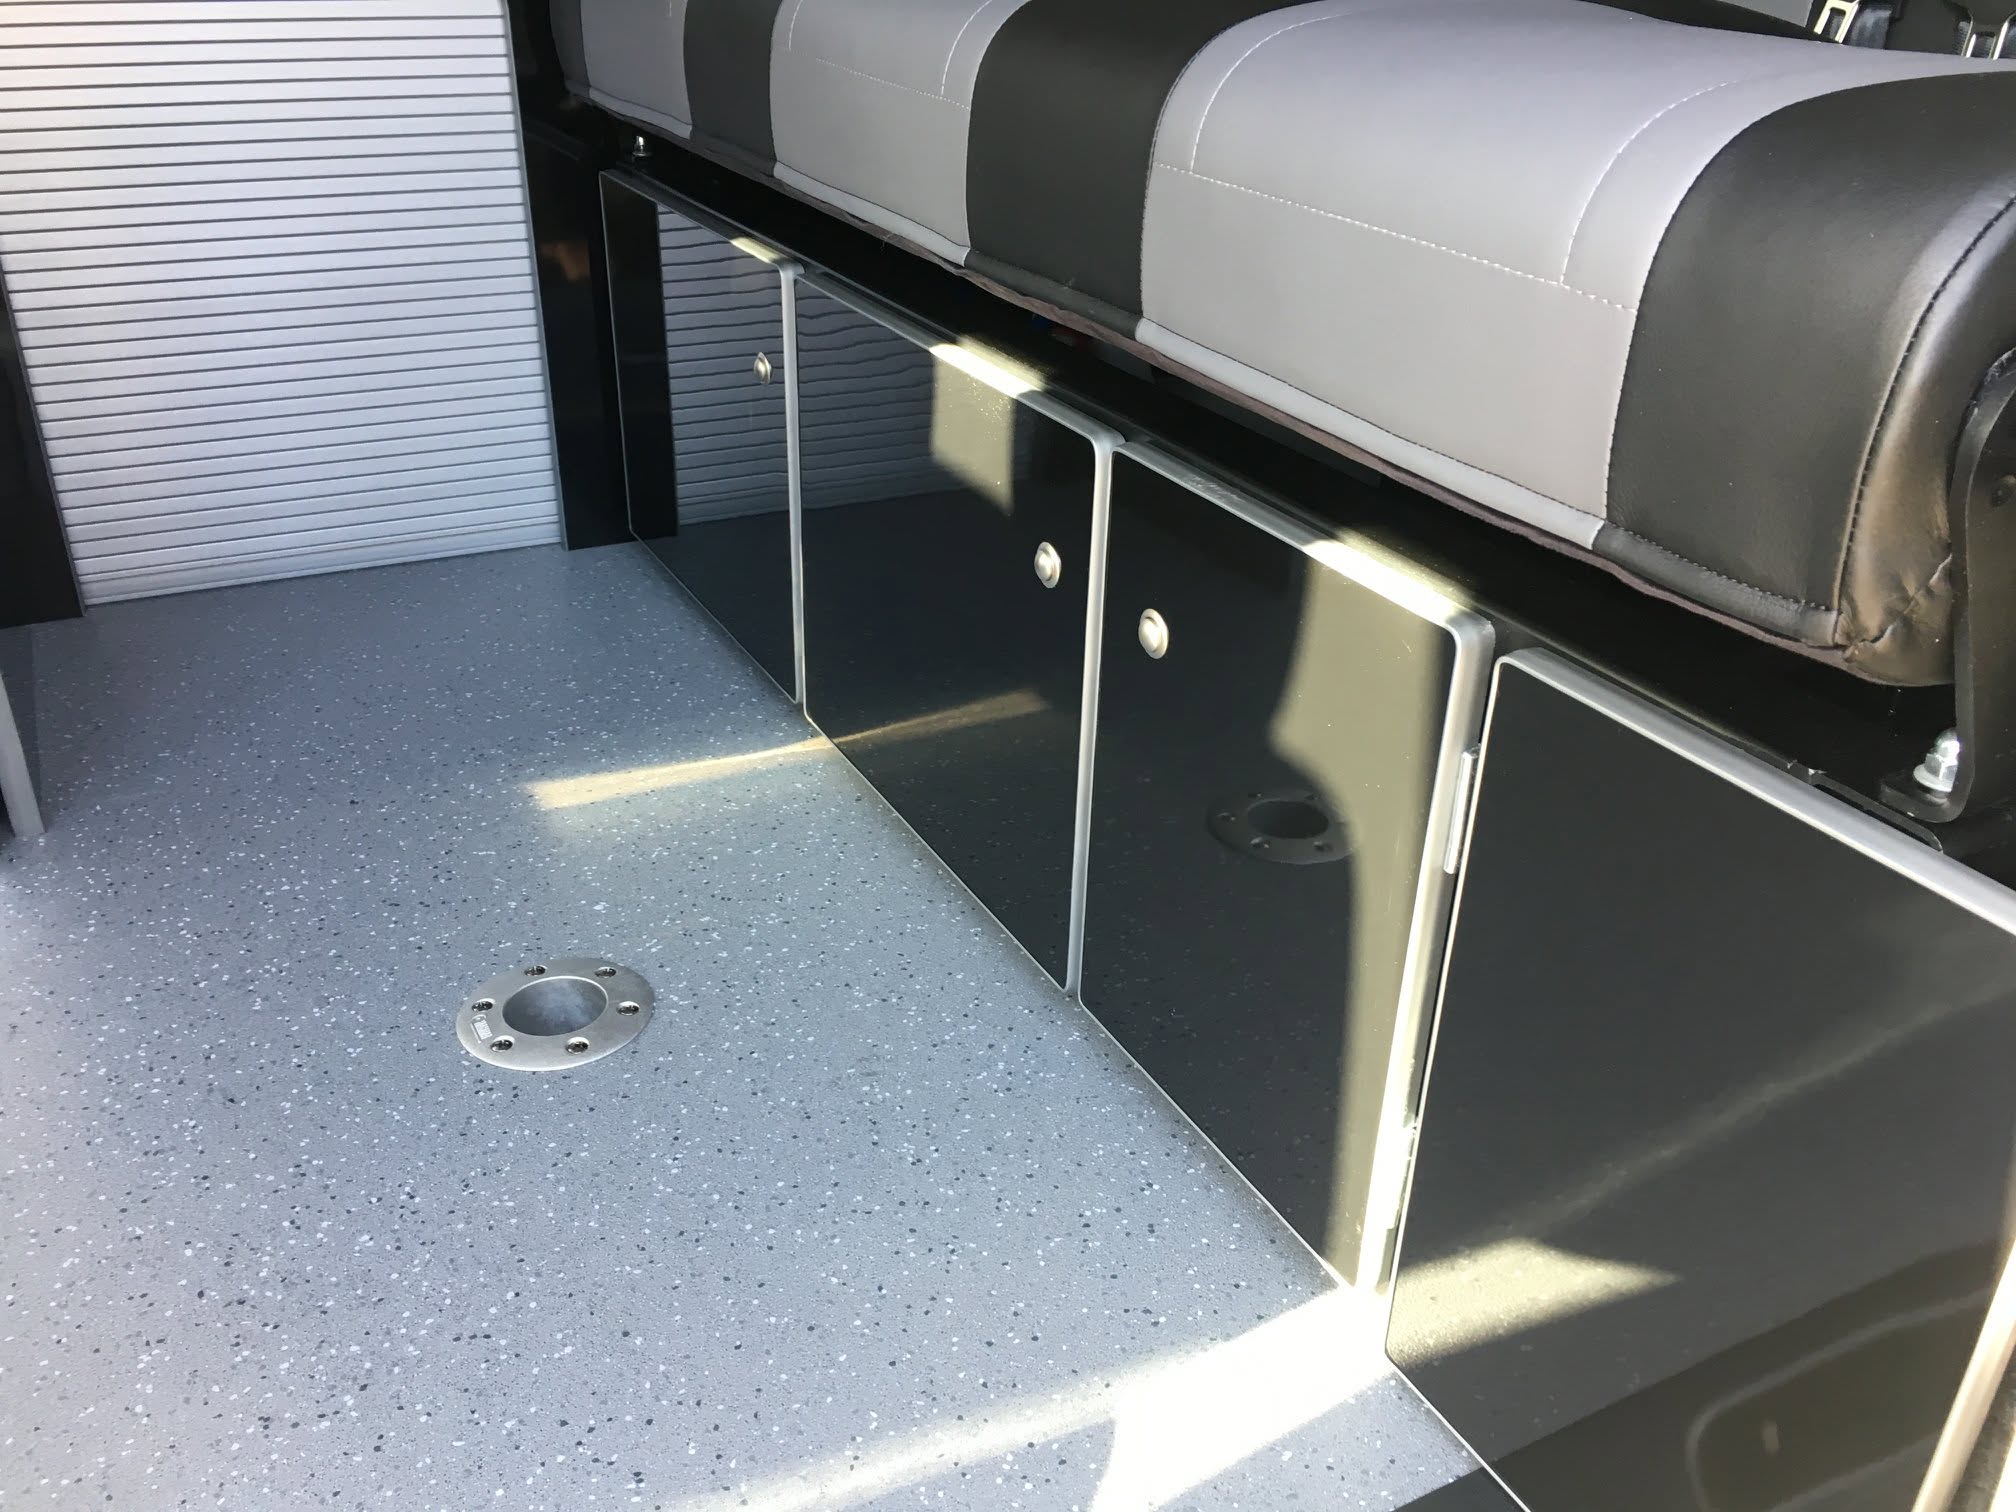
Yes. Under-seat areas can be incorporated into the storage design, with access panels or doors depending on the seat and conversion arrangement.
Yes. We can incorporate overhead storage above kitchens, seating areas and beds where the vehicle layout allows.
Yes. Wardrobe space can be built into both medium and large campervan conversions.
Yes. Furniture can be designed around the chosen fridge as well as the sink, hob, water equipment and other kitchen appliances.
Electrical equipment is commonly installed within or behind suitable cabinetry. The layout needs to retain appropriate access for servicing and inspection.
Absolutely. Photos are one of the easiest ways to explain the style you're trying to achieve. We can then discuss which elements can realistically be incorporated into your own van.
We can use other conversions as inspiration, but we'd normally adapt the design around your particular vehicle, requirements and equipment rather than simply copying another build.
Potentially, yes. It depends on the existing conversion and what you're trying to change. Send us some photos of the van and we'll be able to advise.
Most of our furniture is designed as part of the wider conversion because the cabinetry affects almost every other system in the vehicle.
Before designing the interior we’ll consider:
where you’re sleeping, how many people need to travel, where the kitchen sits, what storage you need, where the electrical equipment will live, what fridge you want and what equipment you’re likely to carry.
We can then create the furniture around the complete specification.
You don’t necessarily need to choose one of our established conversion packages.
If you’re planning something different, our bespoke campervan conversion service allows the layout, furniture and specification to be built much more closely around your ideas.
This is particularly useful for unusual layouts, larger vans, specialist storage requirements or customers who already know exactly what they want.
Explore some of our latest campervan conversions and see the different furniture layouts, storage solutions, worktops, colour combinations and interior finishes we’ve created.
Every project is an opportunity to see how different ideas can work in a real van and gather inspiration for your own conversion.
This 2026 Volkswagen T7 L2 H1 came to Revampavan from a customer in Lymington looking for a genuinely
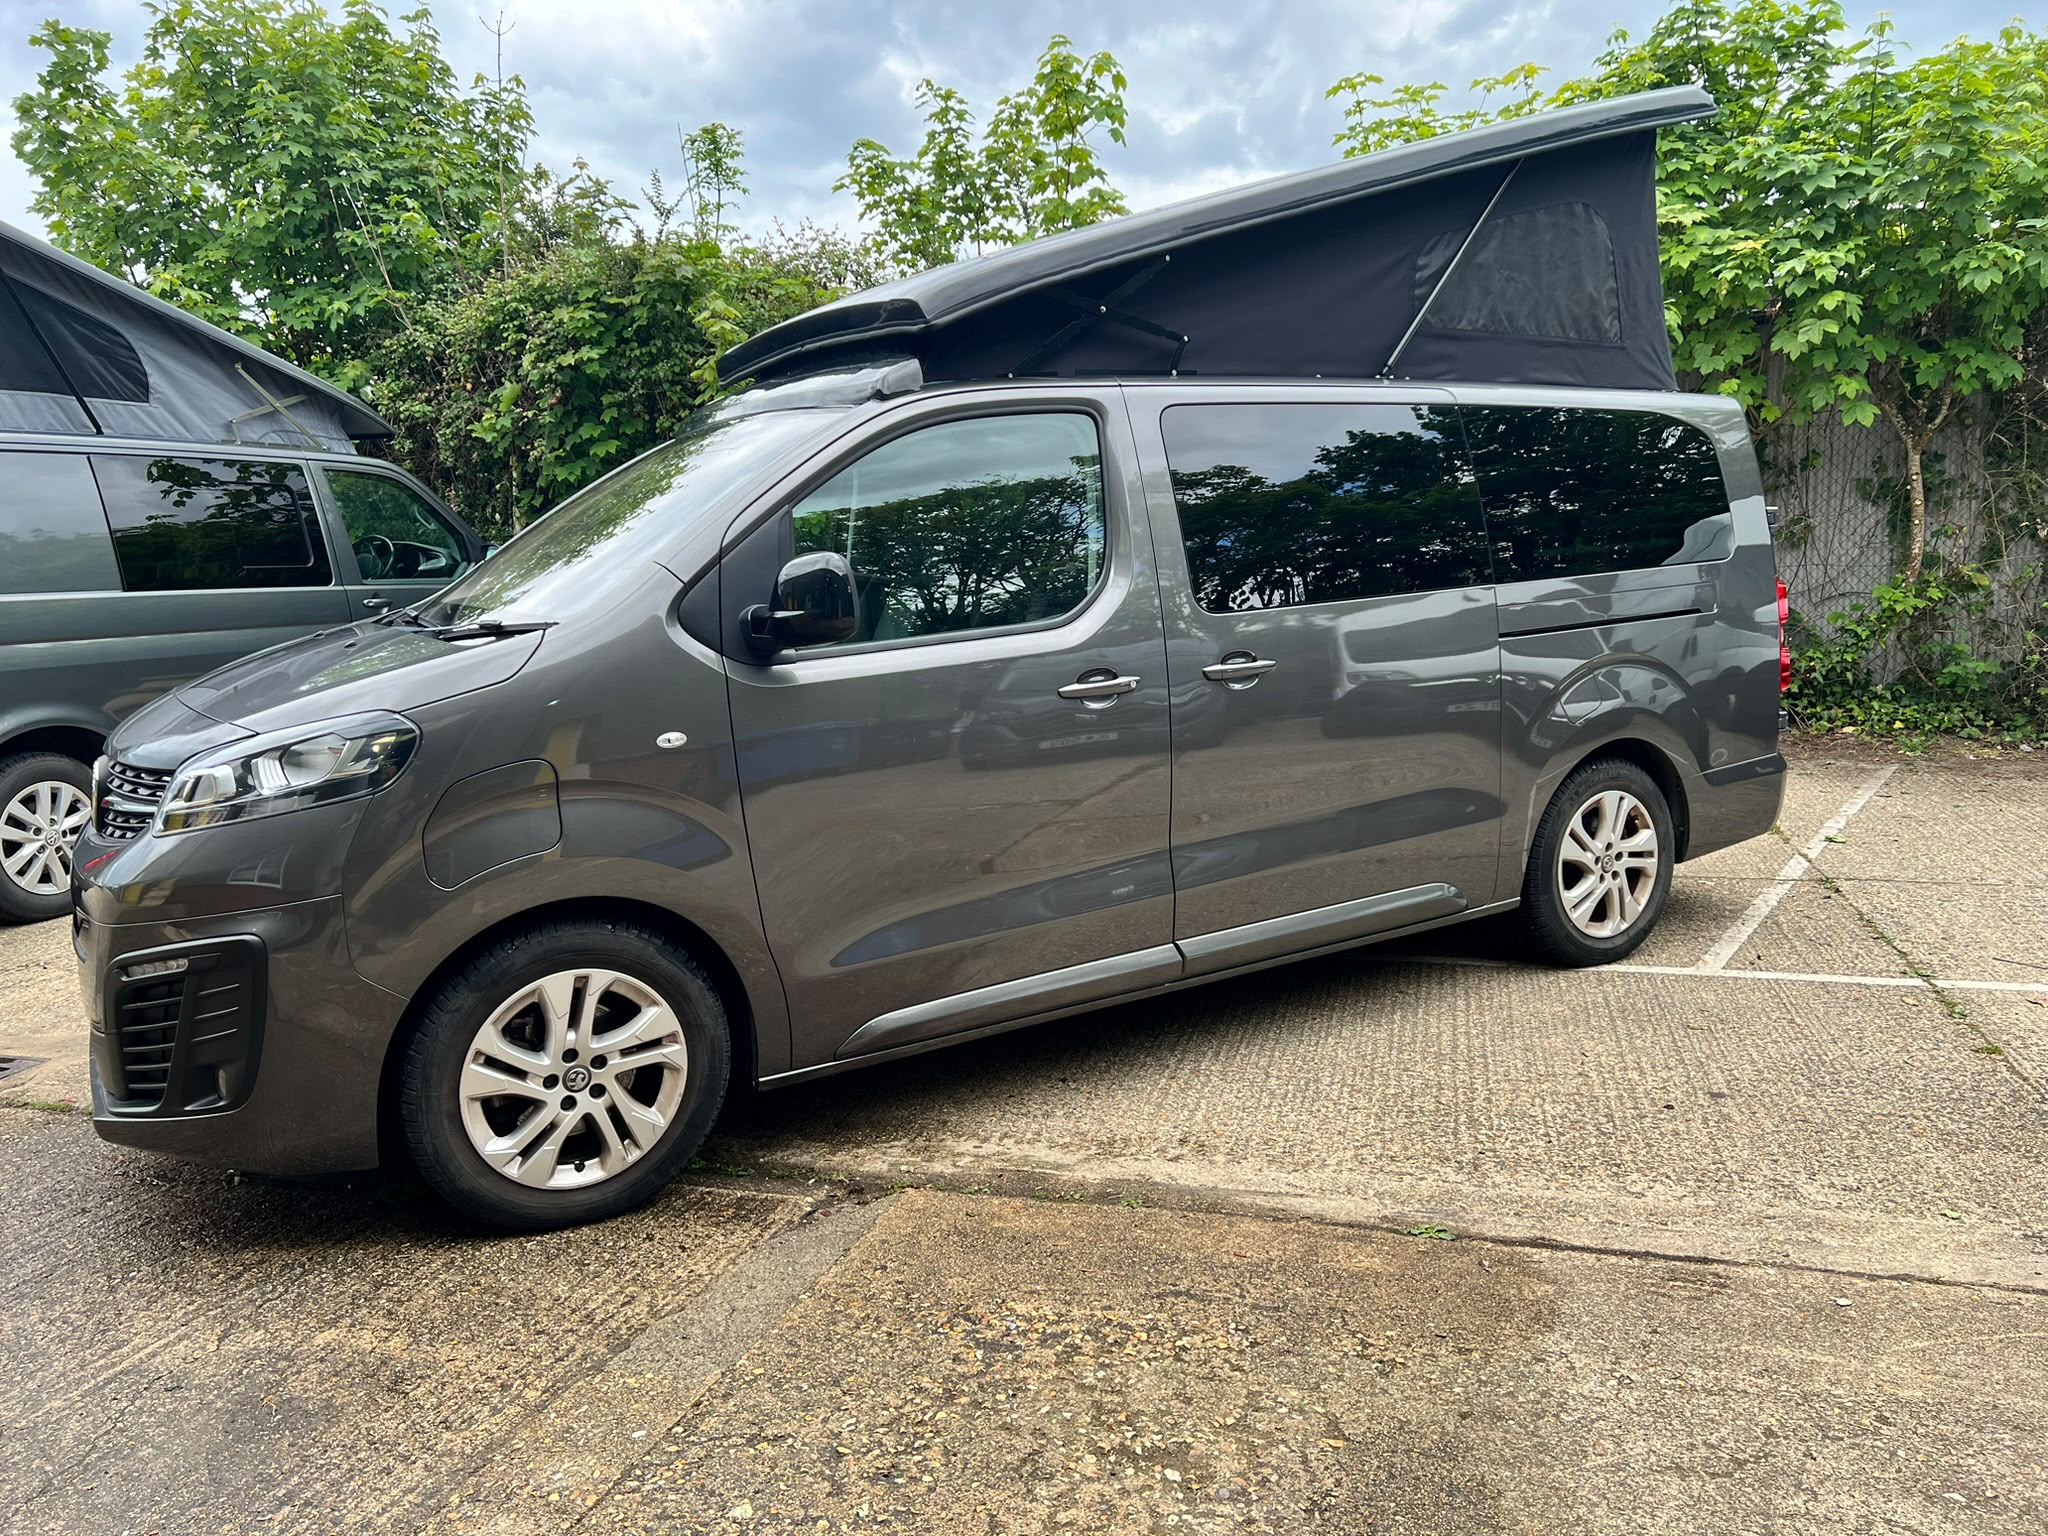
This Peugeot e-Expert LWB came to Revampavan from a customer in London who wanted an electric campervan that
This Citroën Relay L4 H3 was converted for Jon and Clare from Totton using our Tourline Sport LWB
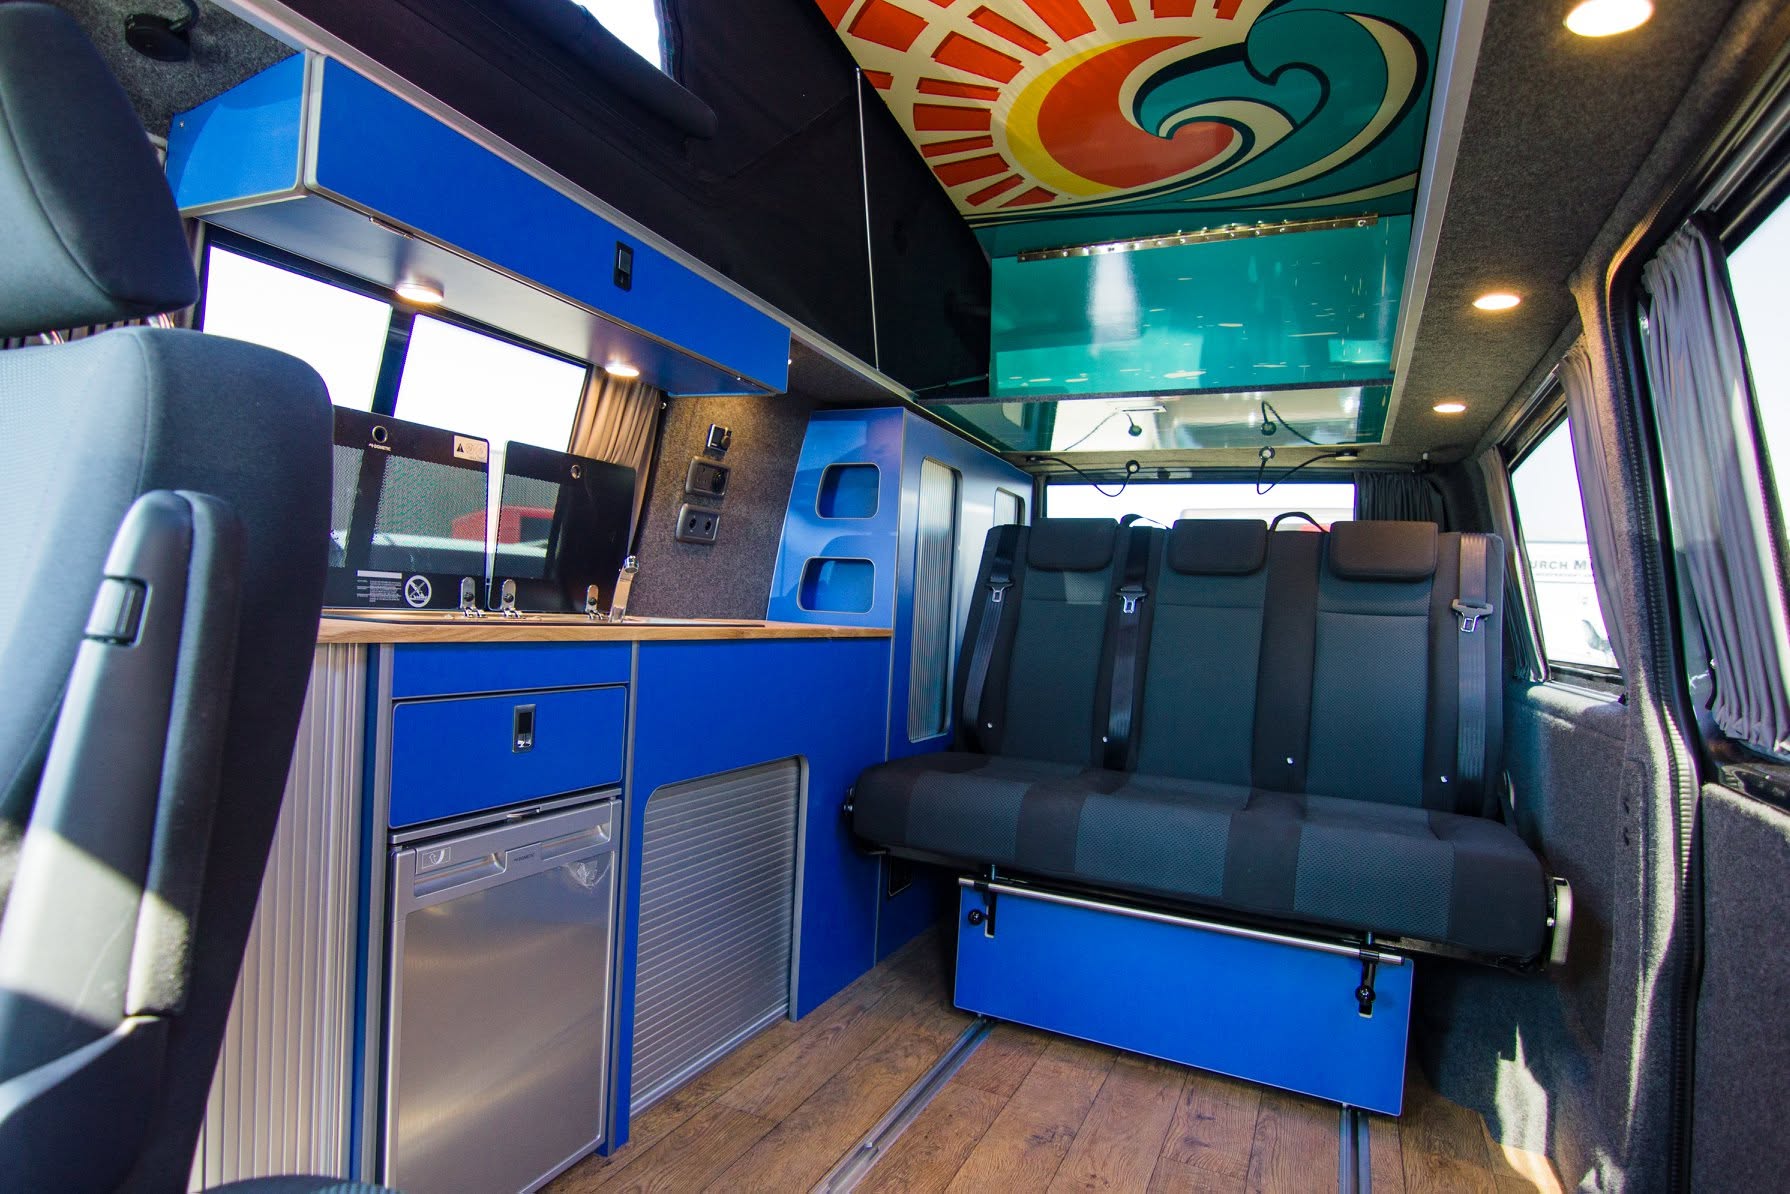
This long-wheelbase Volkswagen Transporter T5 was transformed with a bespoke version of our Waveline campervan conversion, making full
See what our customers have to say about their experience with Revampavan, from complete campervan conversions to individual upgrades and aftercare.


 Trustindex verifies that the original source of the review is Google.
 Trustindex verifies that the original source of the review is Google.
 Trustindex verifies that the original source of the review is Google.
 Trustindex verifies that the original source of the review is Google.
 recommendsTrustindex verifies that the original source of the review is Facebook.
 Trustindex verifies that the original source of the review is Google.
 Trustindex verifies that the original source of the review is Google.
 Trustindex verifies that the original source of the review is Google.

 Trustindex verifies that the original source of the review is Google.
 Trustindex verifies that the original source of the review is Google.
 Trustindex verifies that the original source of the review is Google. recommendsTrustindex verifies that the original source of the review is Facebook. recommendsTrustindex verifies that the original source of the review is Facebook. recommendsTrustindex verifies that the original source of the review is Facebook. recommendsTrustindex verifies that the original source of the review is Facebook. recommendsTrustindex verifies that the original source of the review is Facebook. recommendsTrustindex verifies that the original source of the review is Facebook. recommendsTrustindex verifies that the original source of the review is Facebook. recommendsTrustindex verifies that the original source of the review is Facebook. recommendsTrustindex verifies that the original source of the review is Facebook.
Available for medium and long wheelbase vans, Tourline Light is designed for comfortable longer-distance touring without a dedicated shower, toilet cubicle or hot water system.
A practical conversion for medium wheelbase vans, combining comfortable sleeping, storage and touring essentials in a space-efficient layout.
More space for longer trips, with additional living and sleeping flexibility. The LWB layout can sleep up to six and offers an optional pull-out bed and seating area.
Available for medium and long wheelbase vans, Tourline Sport is designed for longer trips and extended touring, adding hot water plus a dedicated shower and toilet cubicle for greater comfort while you’re away.
A fully equipped medium wheelbase conversion combining practical living and sleeping space with the added convenience of hot water and a dedicated bathroom.
More space for longer adventures, with additional living and sleeping flexibility alongside a hot water system and dedicated shower and toilet cubicle. The LWB can accommodate up to six berths with the available options.
Our Tourline range is designed for larger vans, longer journeys and spending more time away. Start by choosing between Tourline Light and Tourline Sport, then select the medium or long wheelbase version that suits your van.
A practical touring conversion with the essentials for comfortable trips away, without a dedicated hot water system, shower or toilet cubicle. Available in MWB and LWB configurations, with a 70L fridge and optional elevating roof.
Designed for longer trips and greater independence, Tourline Sport adds hot water plus a dedicated shower and toilet cubicle. Available in MWB and LWB configurations, with a 70L fridge and optional elevating roof.