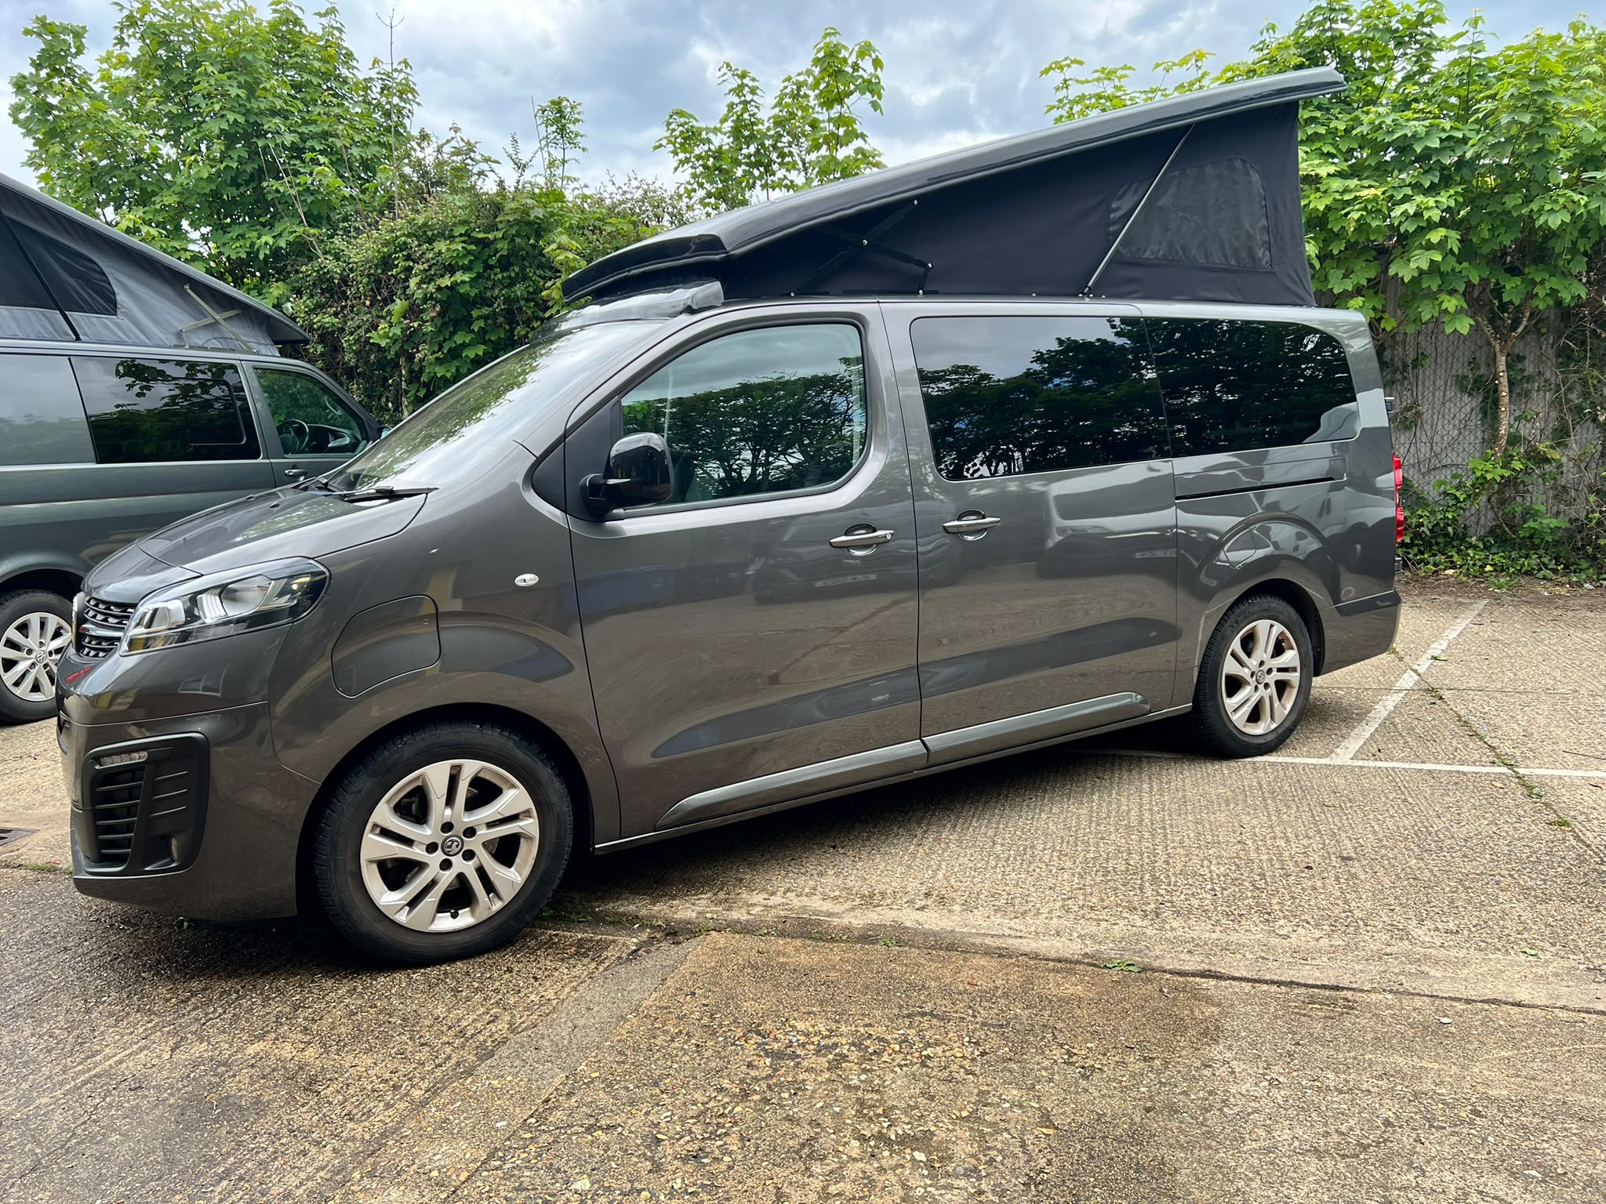
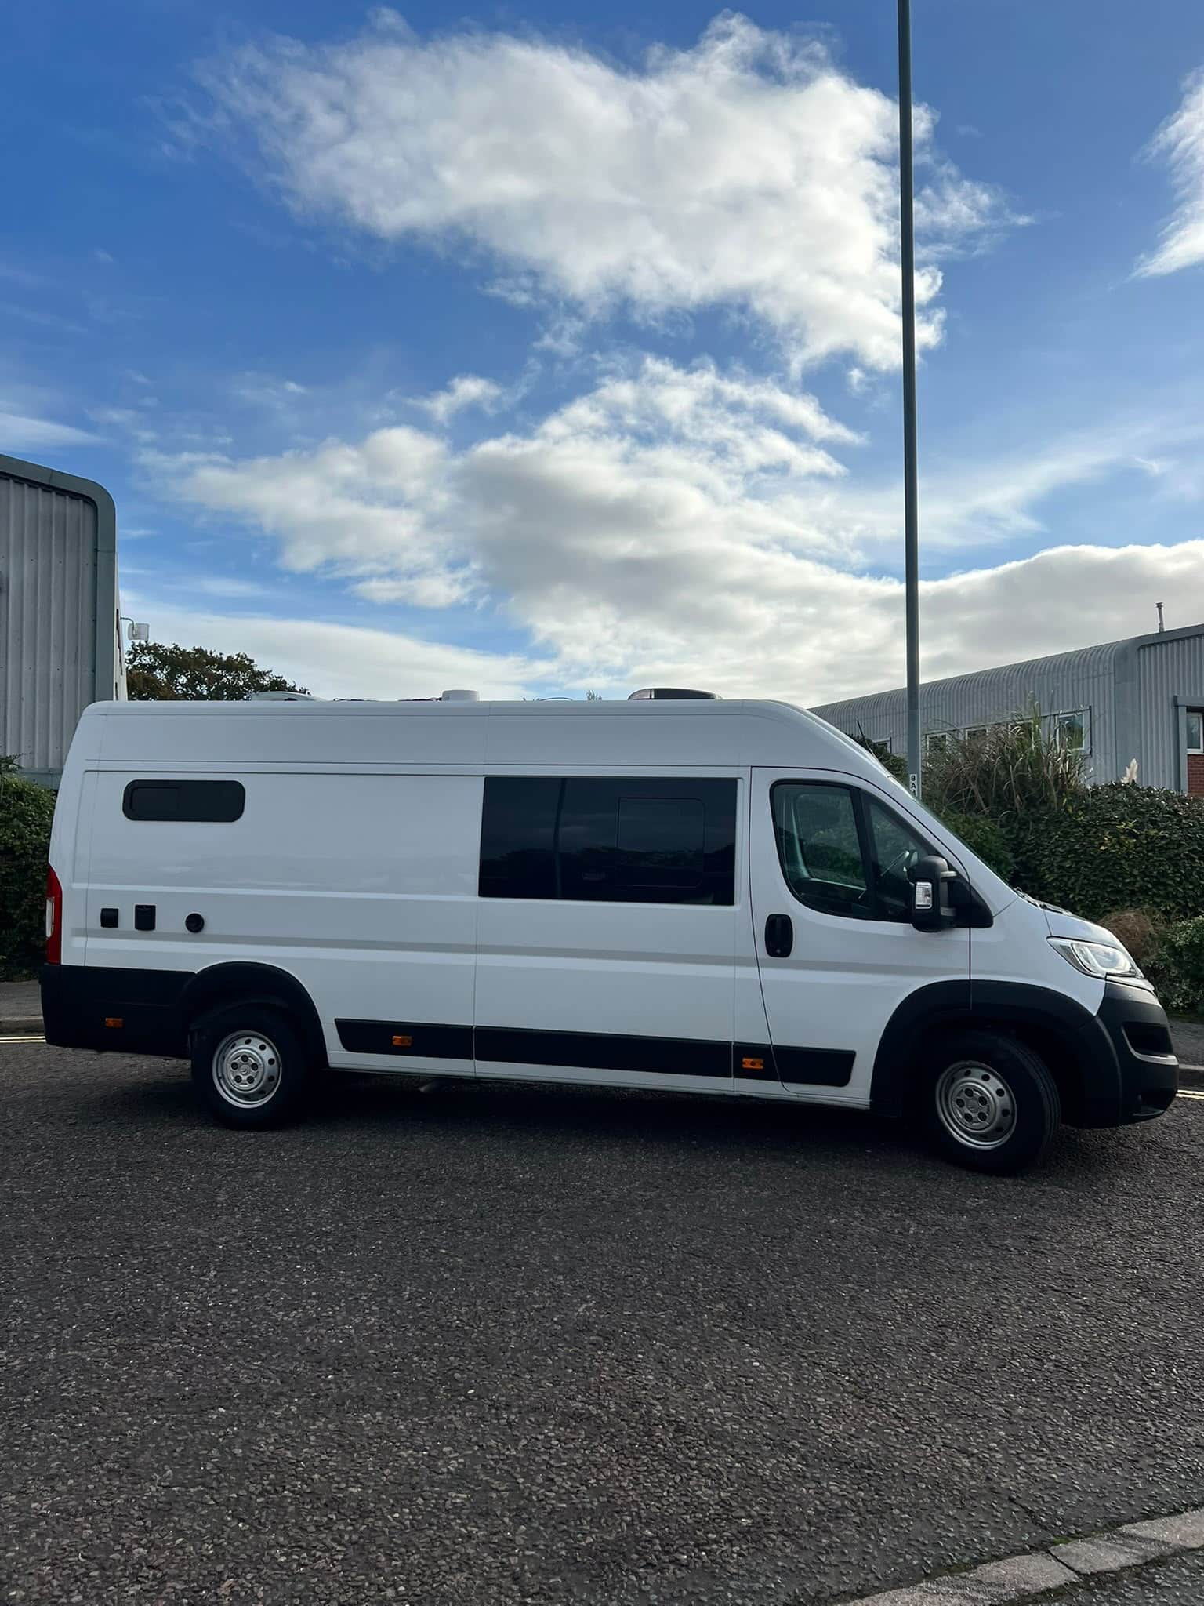
This Citroën Relay L4 H3 was converted for Jon and Clare from Totton using our Tourline Sport LWB campervan conversion as the basis for the build.
The finished campervan combines a permanent rear bed and large garage, shower and toilet cubicle, fully equipped kitchen, comfortable front living area and a comprehensive off-grid electrical system.
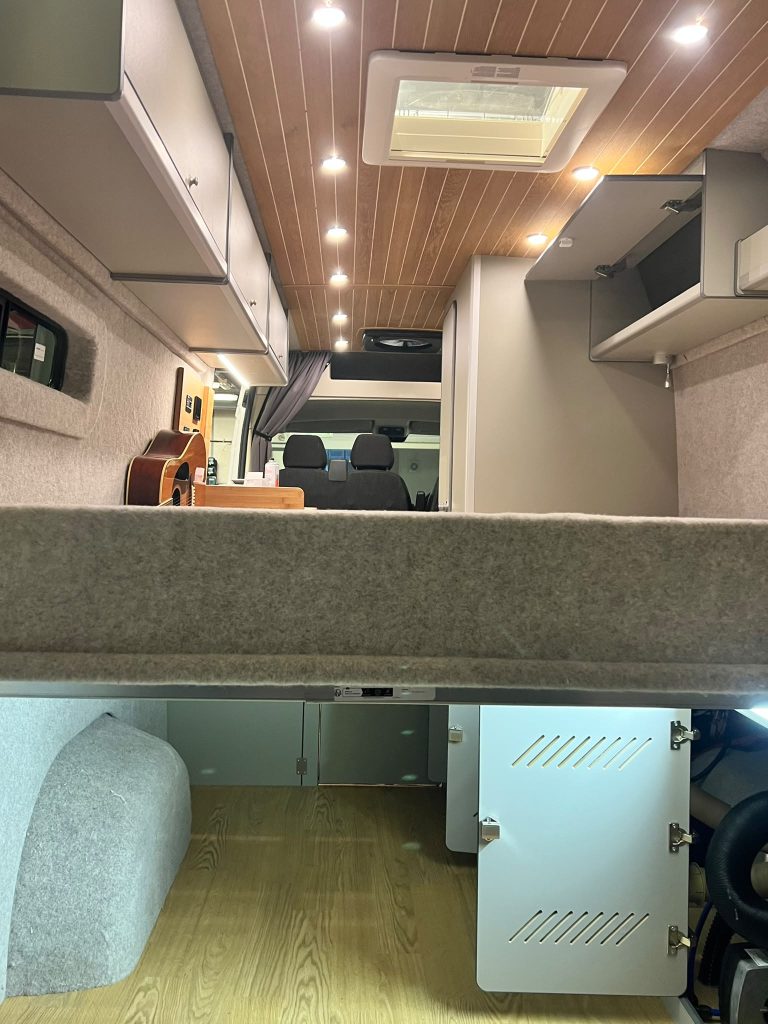
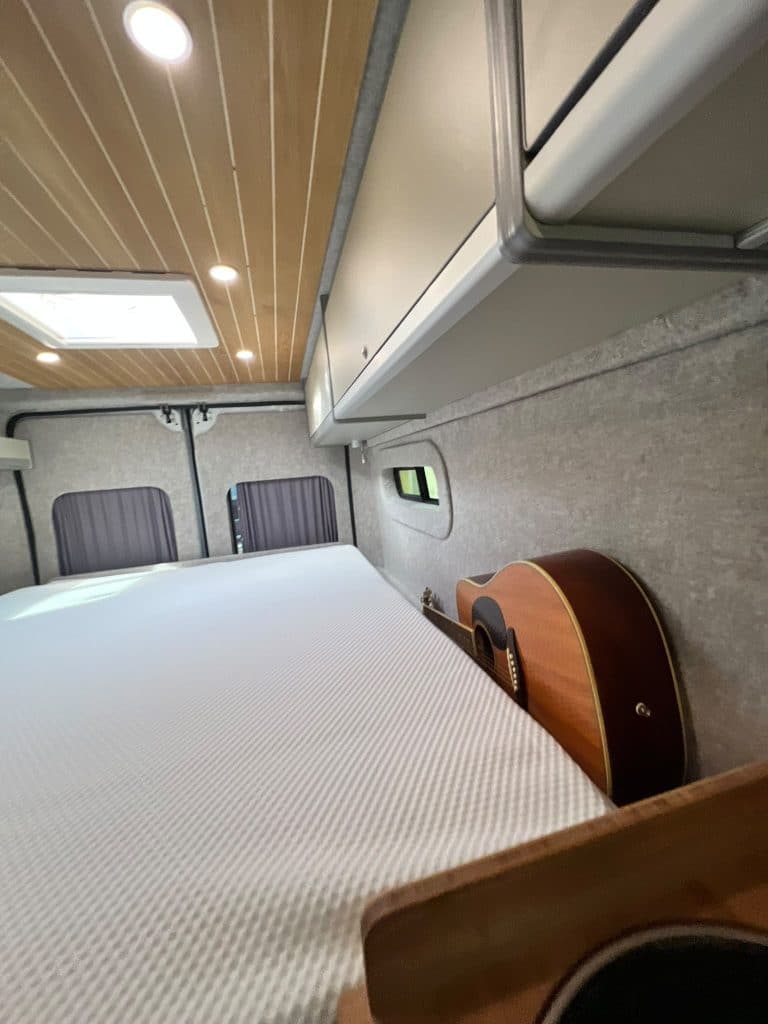
As with many of our conversions, there were also some much more personal touches. Jon is a keen guitarist, so part of the interior was specifically designed to create a secure guitar storage nook beside the rear bed.
Jon and Clare were very happy with the finished van, and it is a great example of how one of our conversion packages can be adapted around the people who will actually be using it.
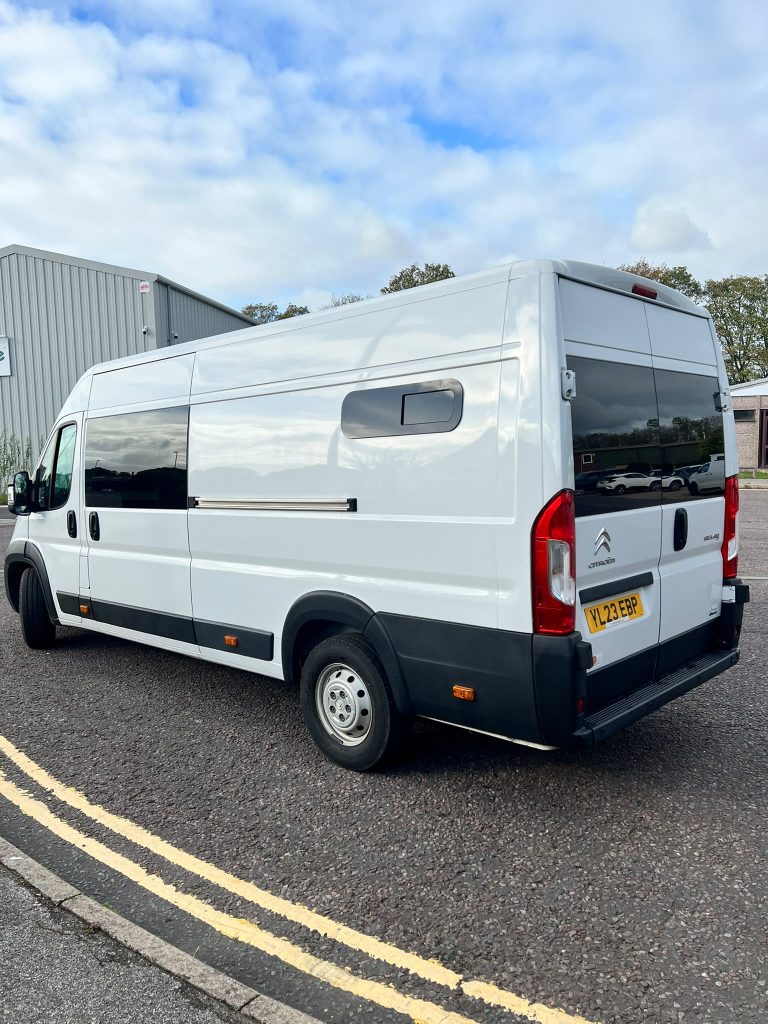
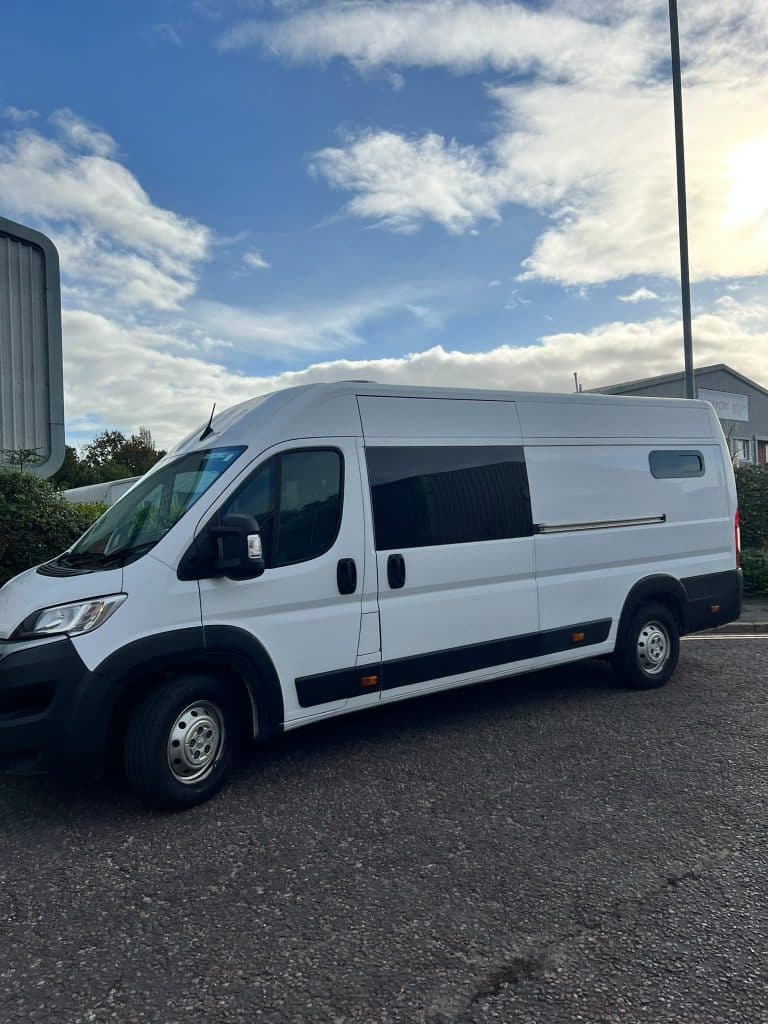
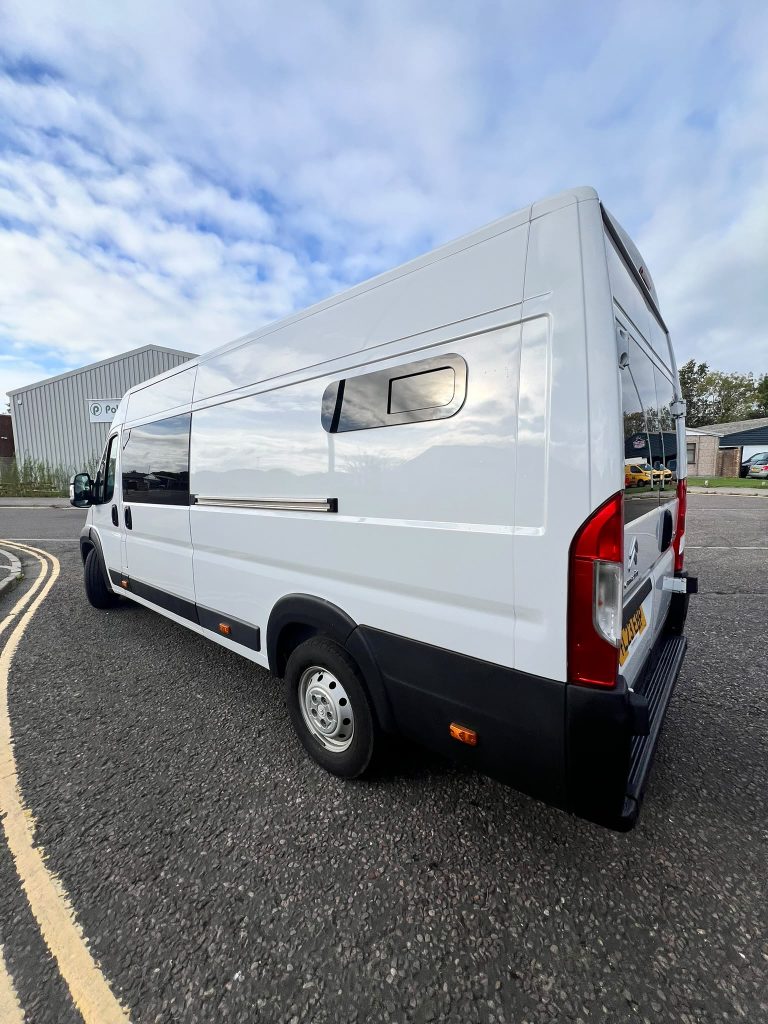
Citroën Relay Tourline Sport Conversion
The Tourline Sport is designed for customers wanting a larger campervan with the facilities needed for longer trips and extended touring.
This L4 H3 Citroën Relay provided enough space to incorporate a permanent rear sleeping area, separate shower and toilet, kitchen, social seating and substantial storage while still maintaining a practical walkway through the van.
If you’re considering a similar base vehicle, you can also see our dedicated Citroën Relay campervan conversions page.
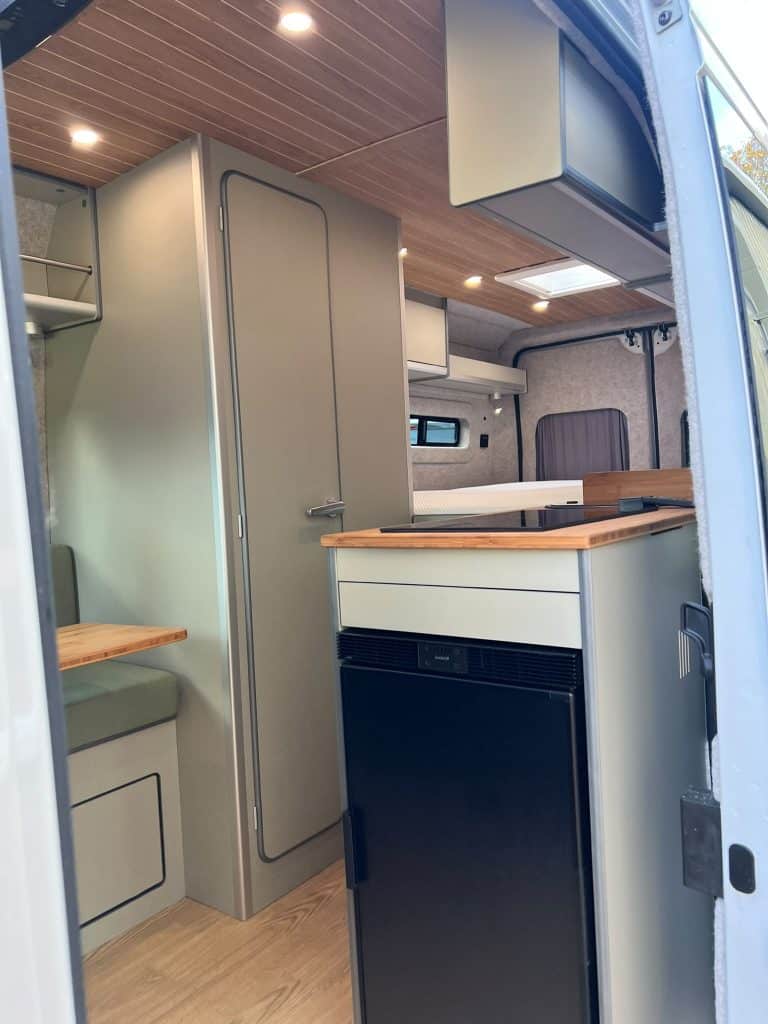
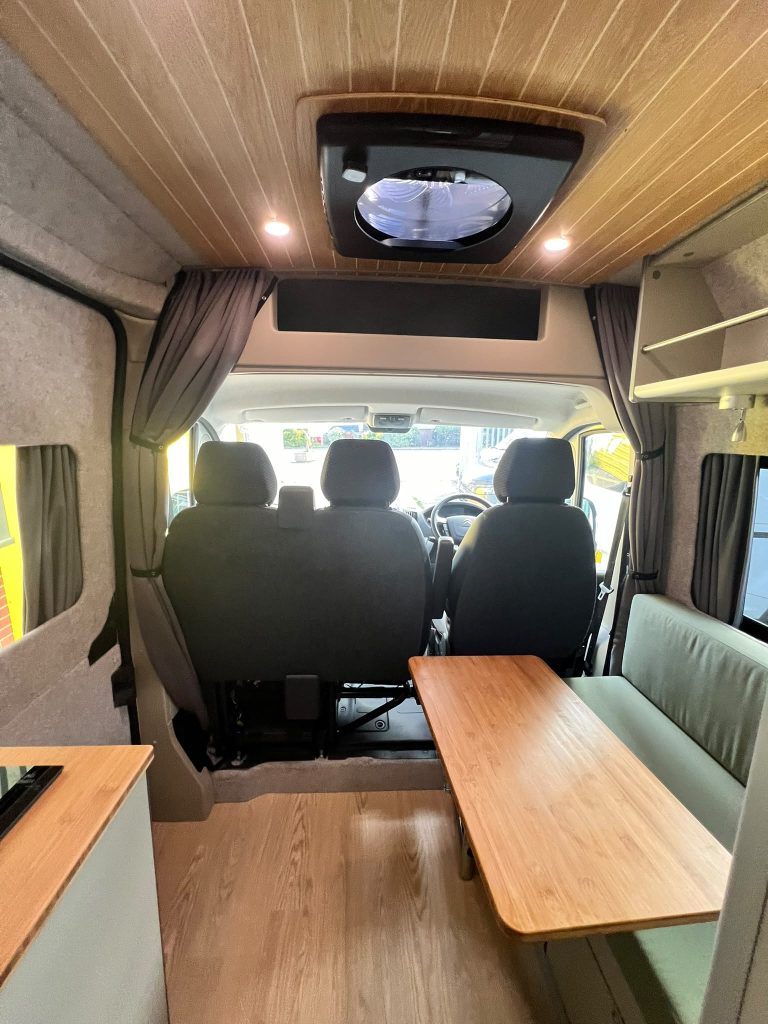
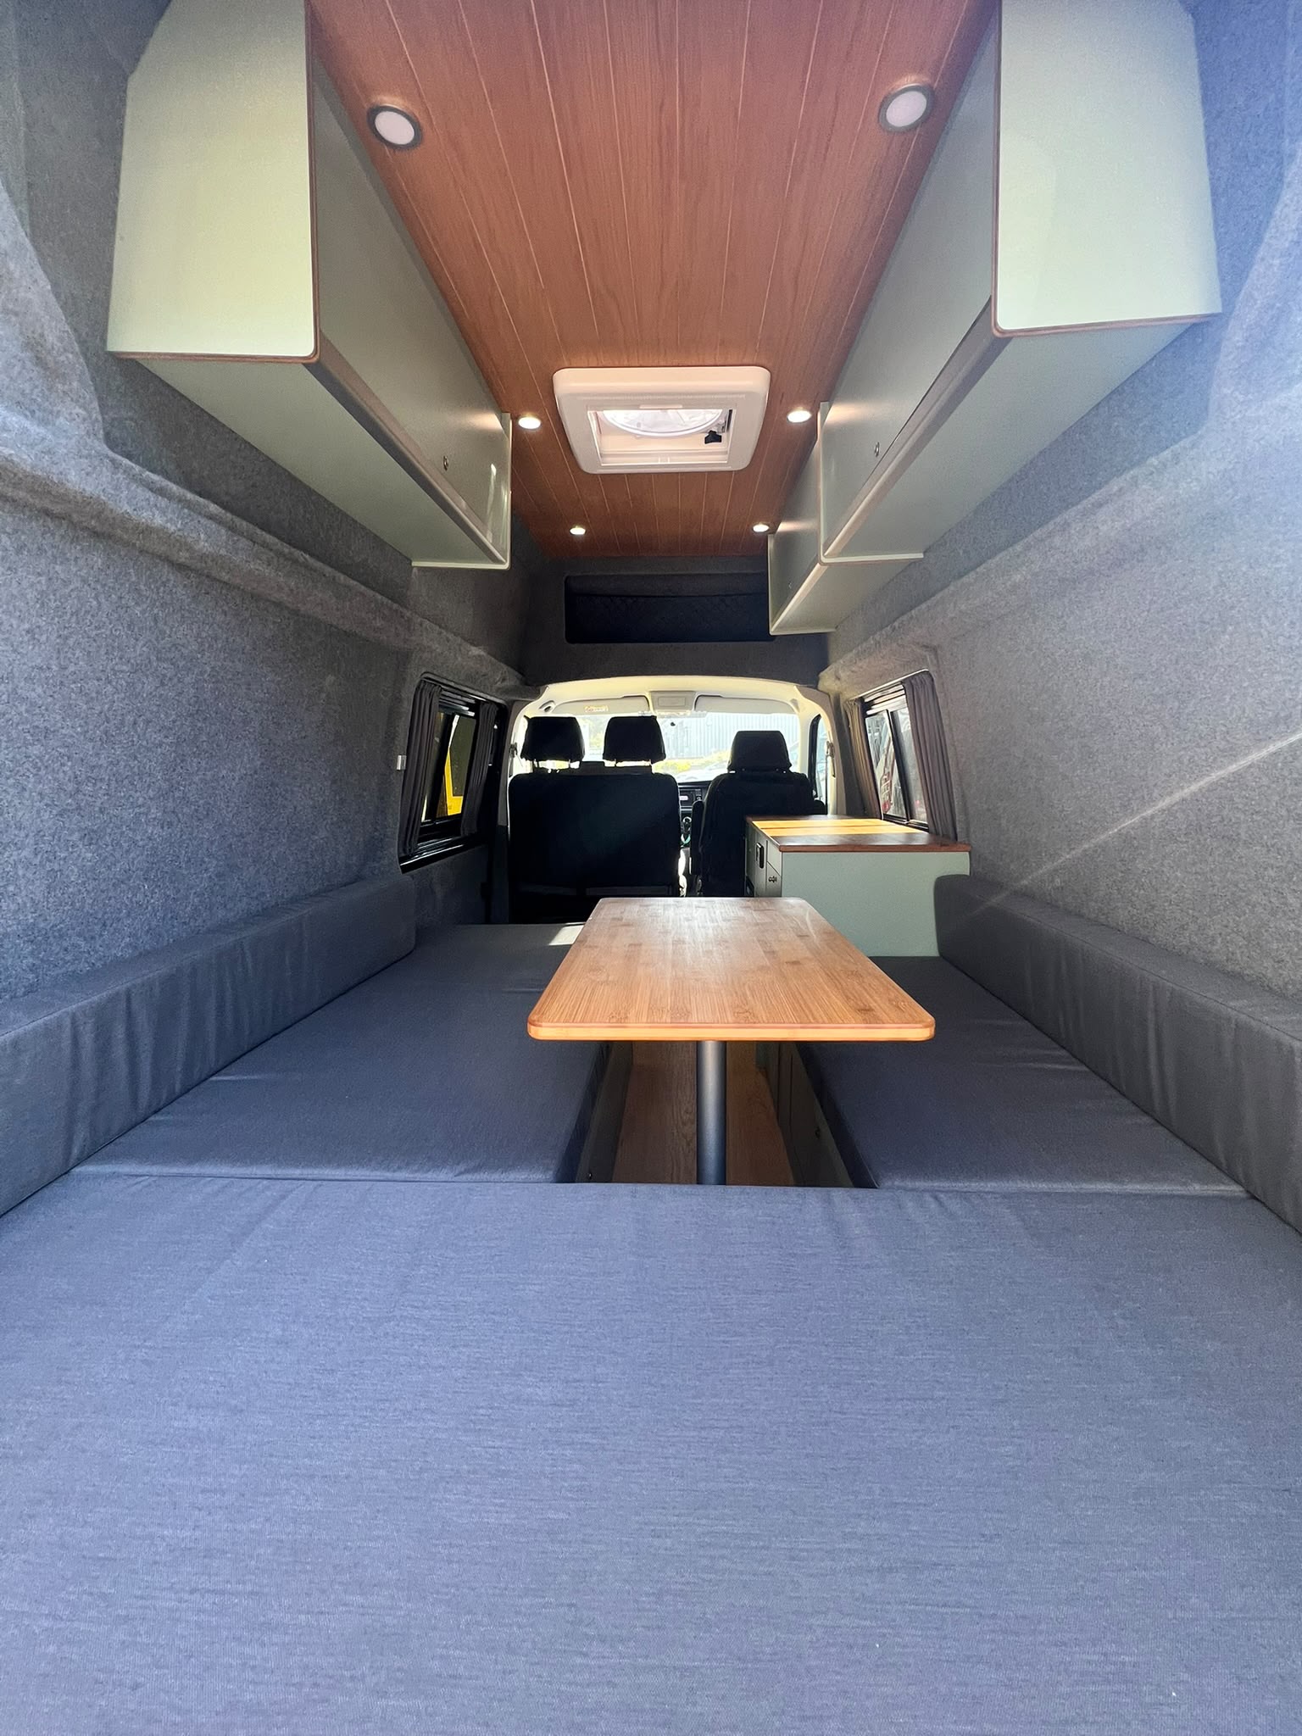
Willow Green Interior with Bamboo Finishes
Jon and Clare selected a calm, natural colour palette for the conversion.
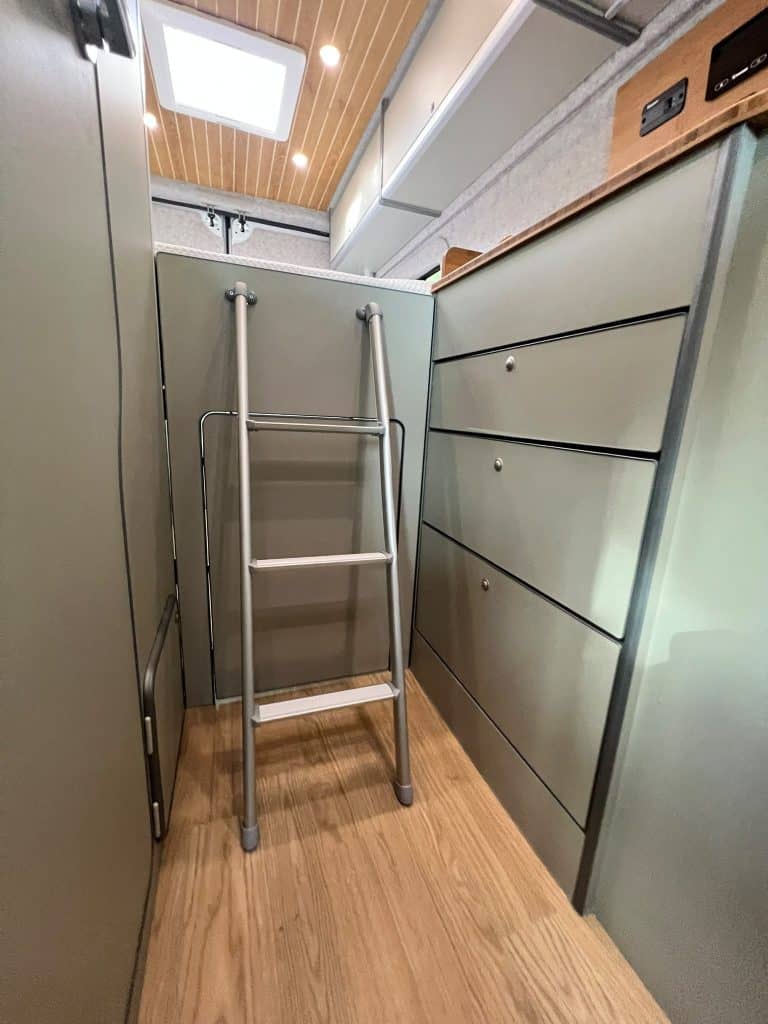
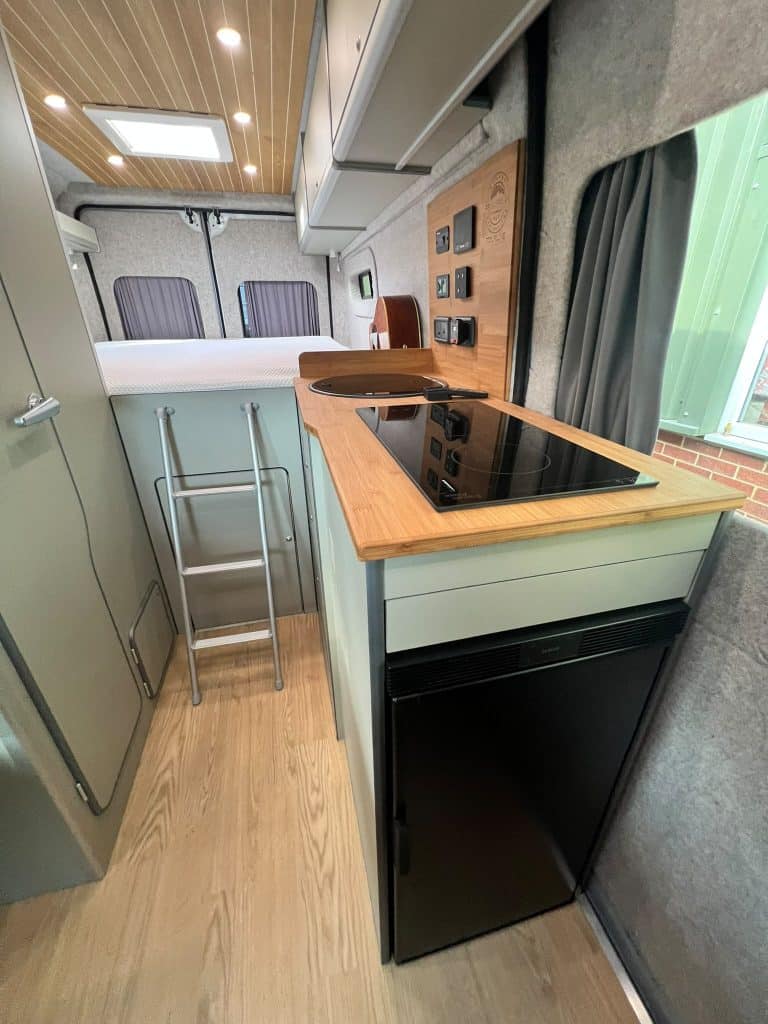
The cabinetry was finished in Willow Green, paired with Caramel Bamboo worktops and table surfaces.
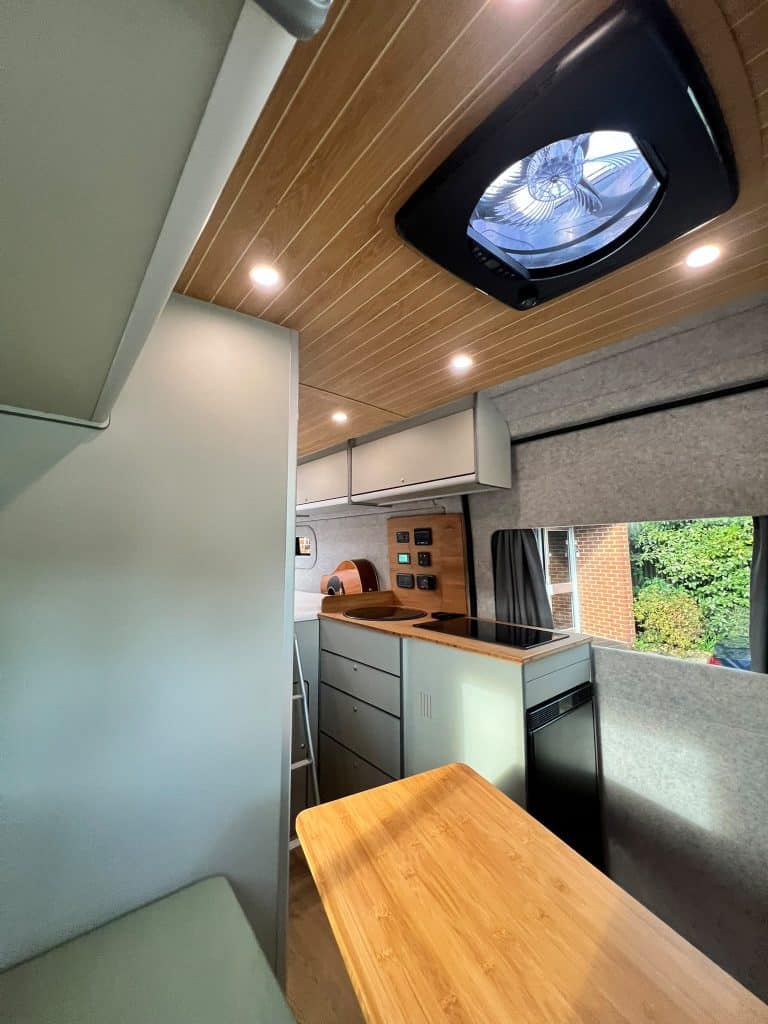
An oak-panelled ceiling with recessed lighting adds warmth overhead, while Stone carpet lining and Almond Solids upholstery create a softer finish through the living and sleeping areas.
The floor was finished using Altro Traditional Oak, continuing the natural wood appearance while providing the durability needed in a campervan.
Button catches and silver furniture trim complete the understated interior.
Permanent Rear Bed and Large Garage
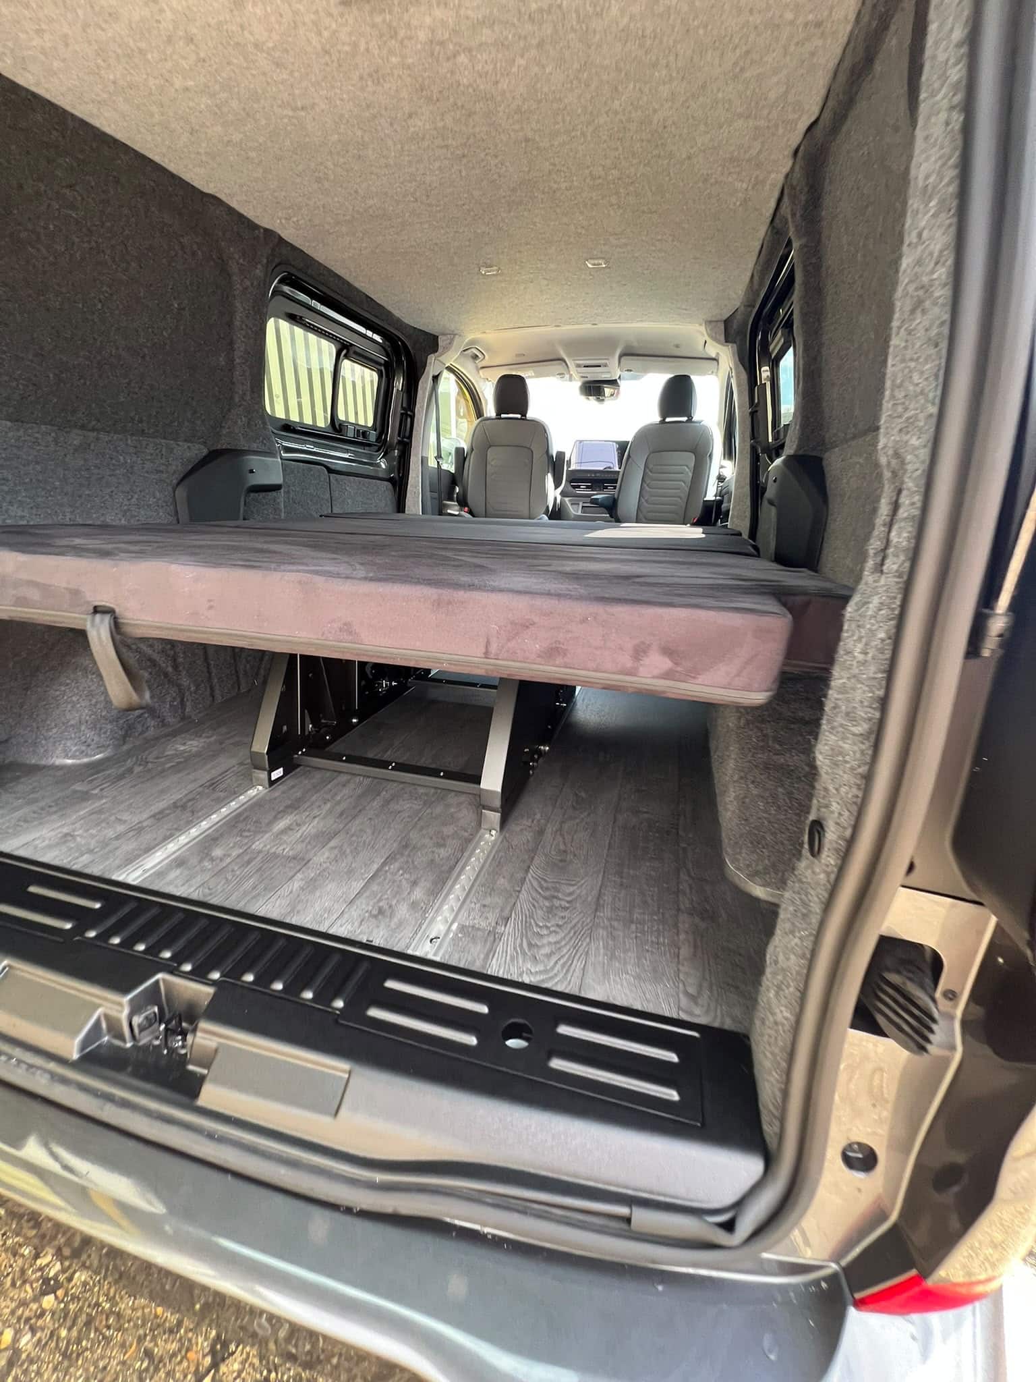
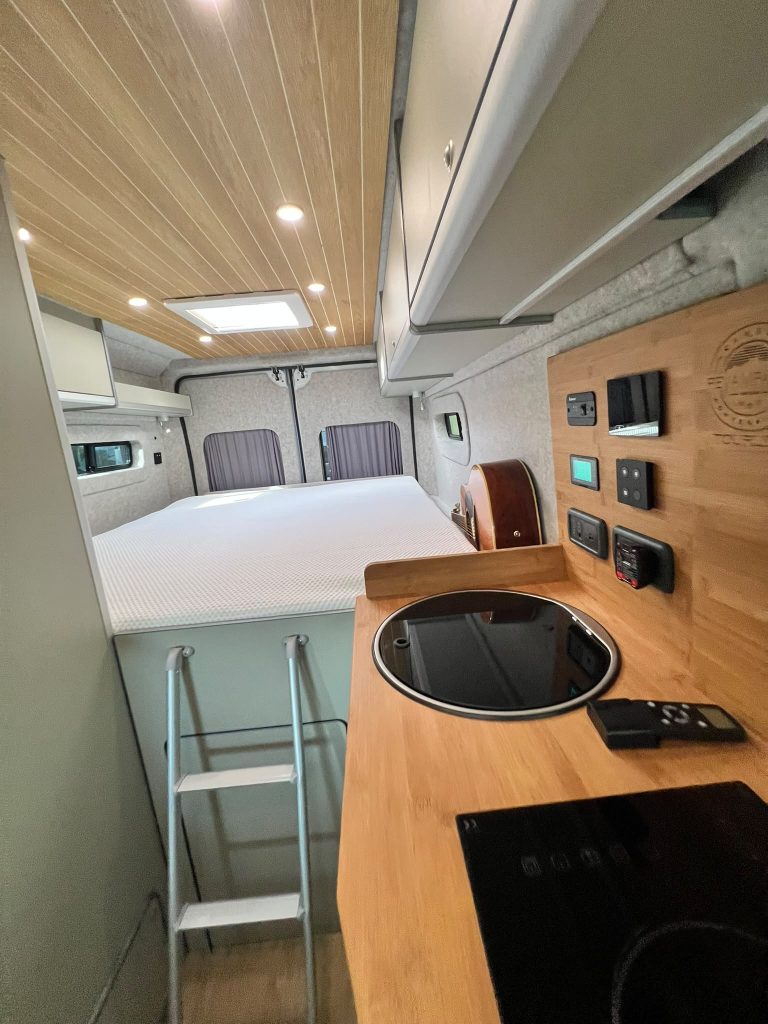
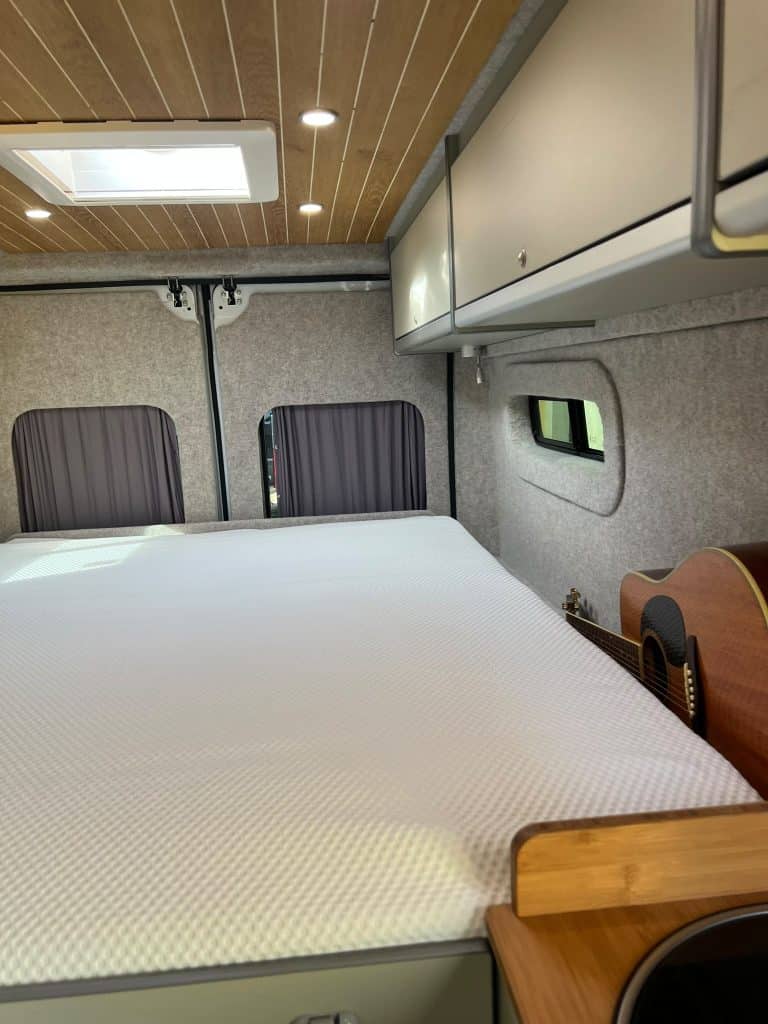
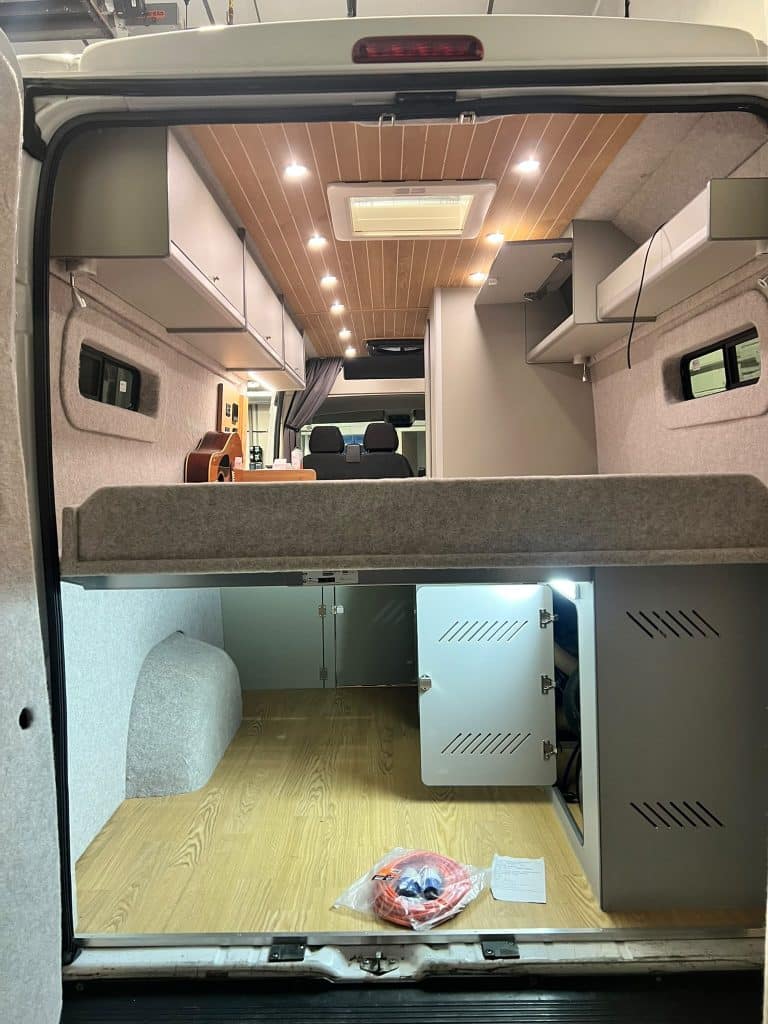
At the rear of the Relay is a raised king-size platform bed, providing a permanent sleeping area without needing to remake the bed each evening.
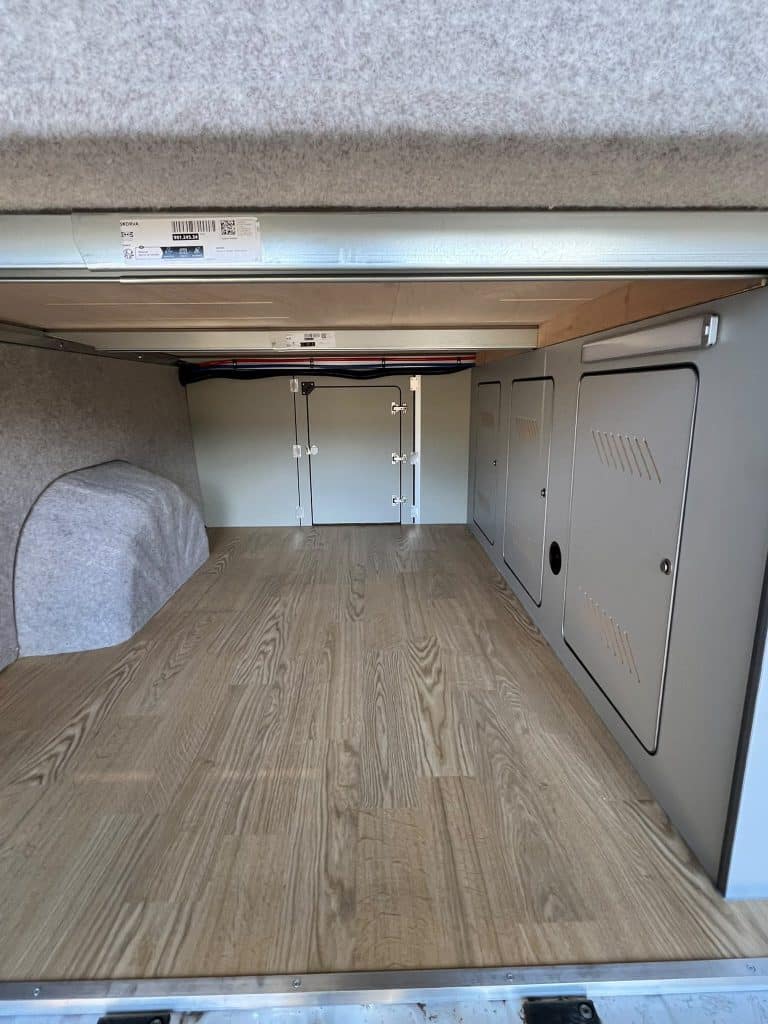
A ladder provides access to the raised bed, while the height of the platform creates a substantial garage beneath it.
This rear storage area is ideal for larger travelling equipment and includes additional enclosed storage along the sides of the bed.
Overhead lockers provide even more storage without reducing the usable floor space.
The bedroom also includes dedicated reading lights and a Heki rooflight for additional natural light and ventilation.
A Bespoke Guitar Storage Nook
One of the most personal details in this conversion was created specifically for Jon.
As a keen guitarist, he wanted somewhere inside the campervan where his guitar could be stored safely without simply being placed across the bed or taking up valuable floor space.
A dedicated nook was therefore incorporated alongside the rear bed, creating a convenient place for the guitar while travelling and when parked up.
It is a small part of the overall conversion, but exactly the type of detail that makes a genuinely bespoke campervan work better for its owners.
Our campervan furniture and storage can be designed around everything from clothing and camping equipment to hobbies and specialist equipment like this.
Shower, Toilet and Hot Water
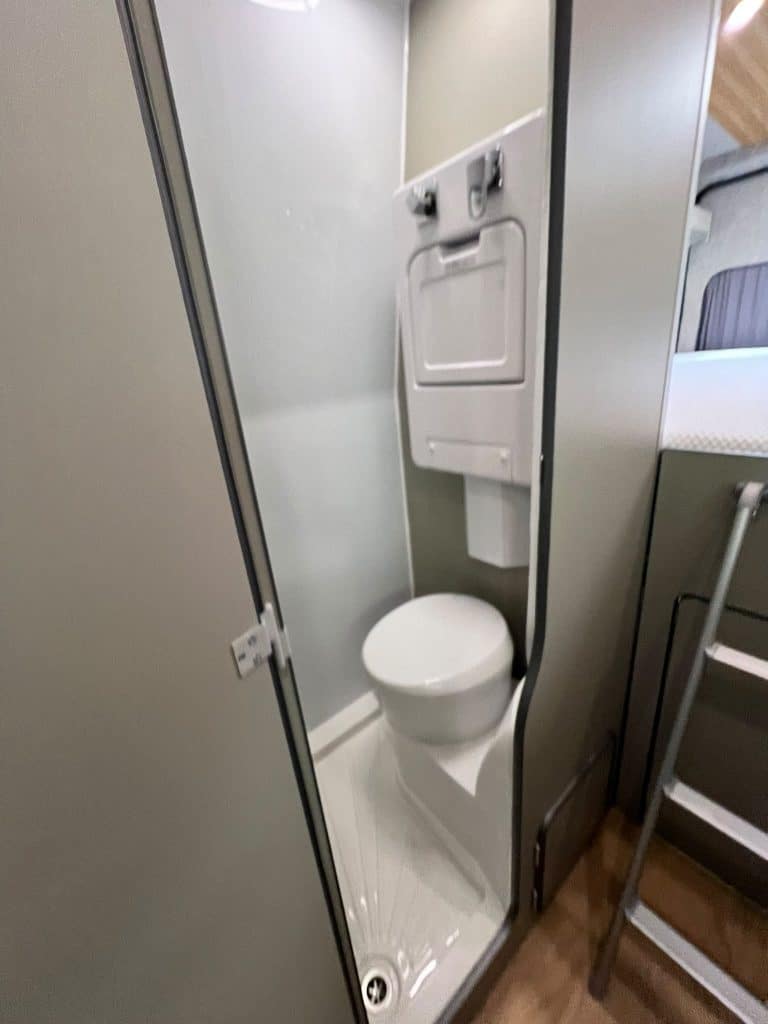
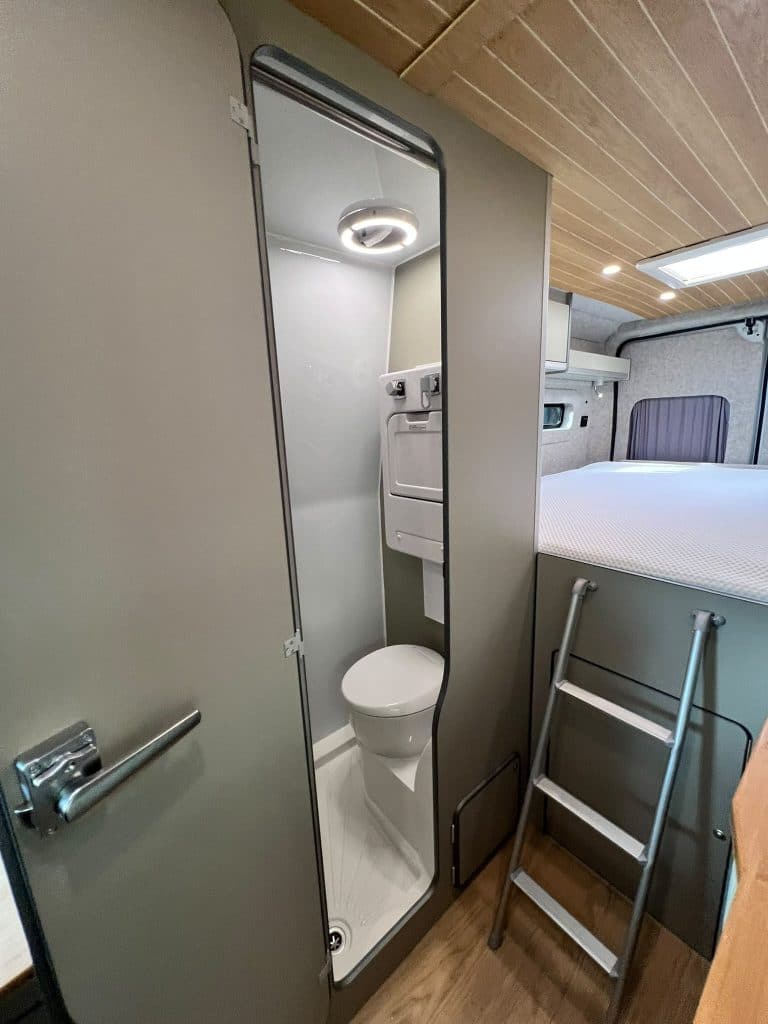
Unlike our Tourline Light layouts, the Sport conversion incorporates a dedicated washroom.
This van includes a separate shower cubicle with:
- Shower
- Toilet
- Folding wash basin
- Hot water supply
- Interior lighting and storage
A Truma hot water and air heating system provides both water heating and interior heating, helping make the camper suitable for use throughout the year.
You can find out more about the systems we install on our campervan heating and hot water page.
Kitchen and Cooking Area
The main kitchen runs along the side of the van and provides plenty of preparation and storage space.
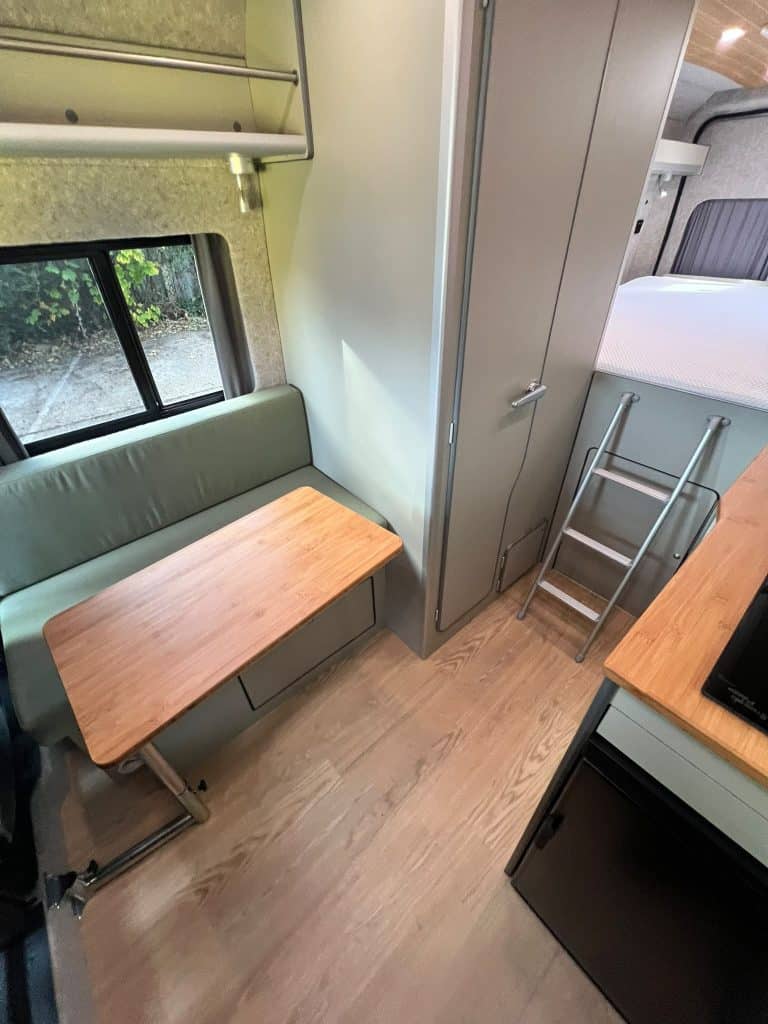
The Caramel Bamboo worktop incorporates a sink with mixer tap and induction hob, with a 65-litre fridge positioned below.
Drawers, cupboards and high-level lockers provide storage for food, cookware and everyday equipment.
The kitchen is positioned opposite the washroom and close to the rear bed, creating a practical layout while keeping the central walkway clear.
See more of the equipment and layouts available on our campervan kitchens, fridges, sinks and hobs page.
Bench social area and Dining Area
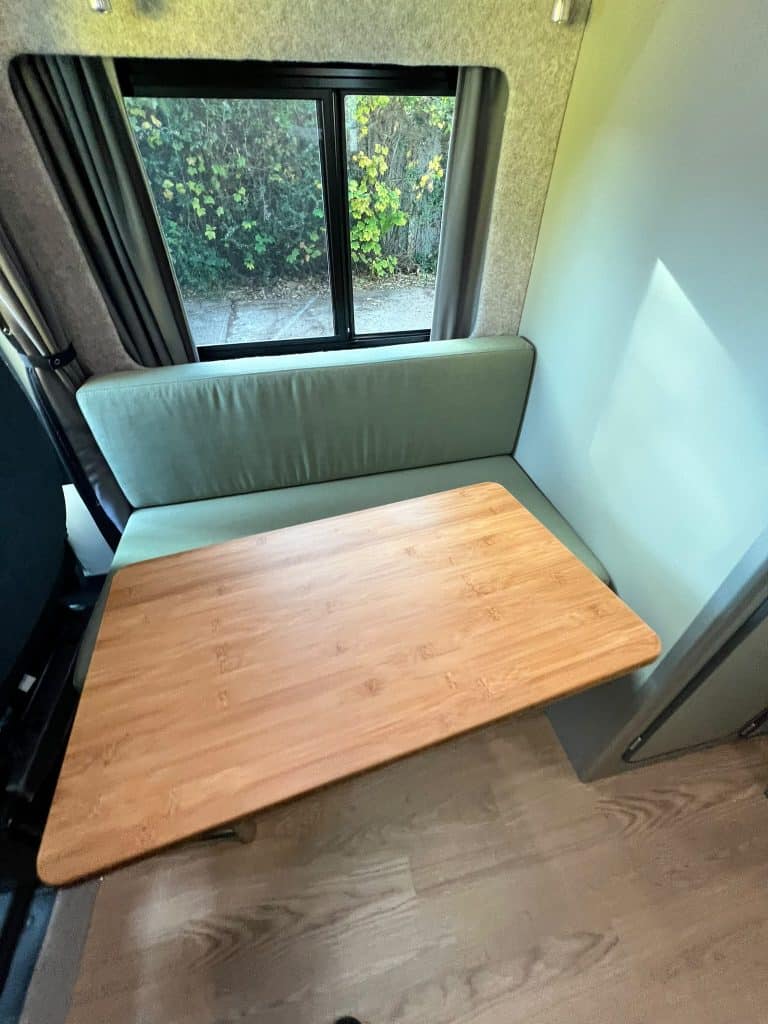
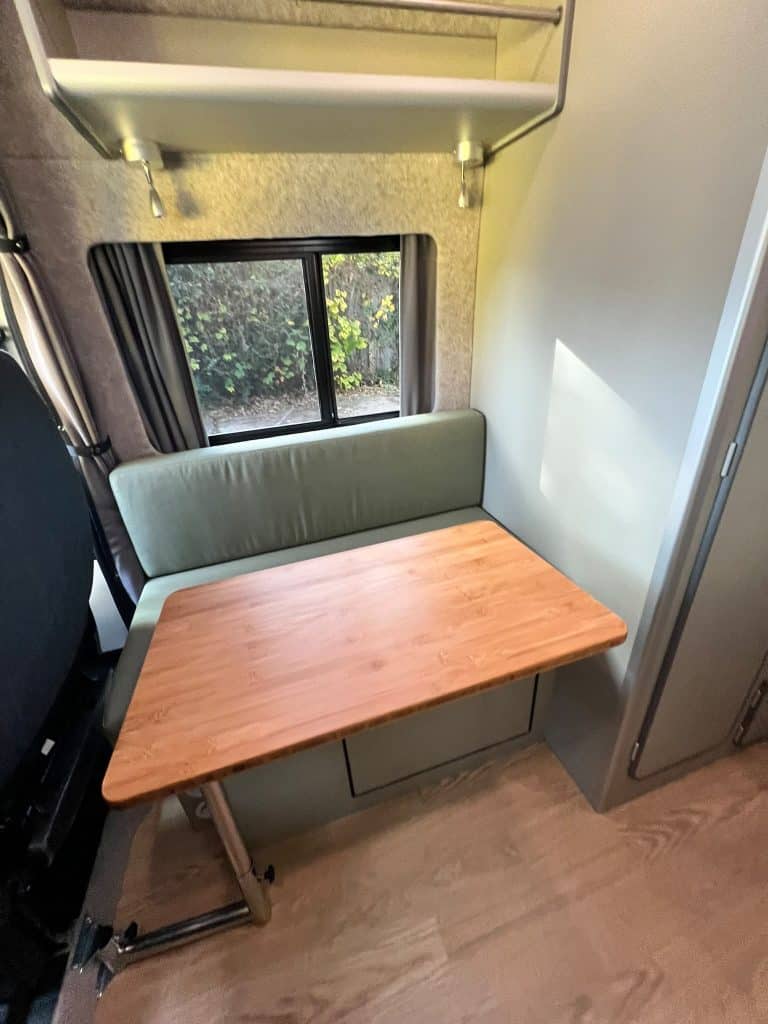
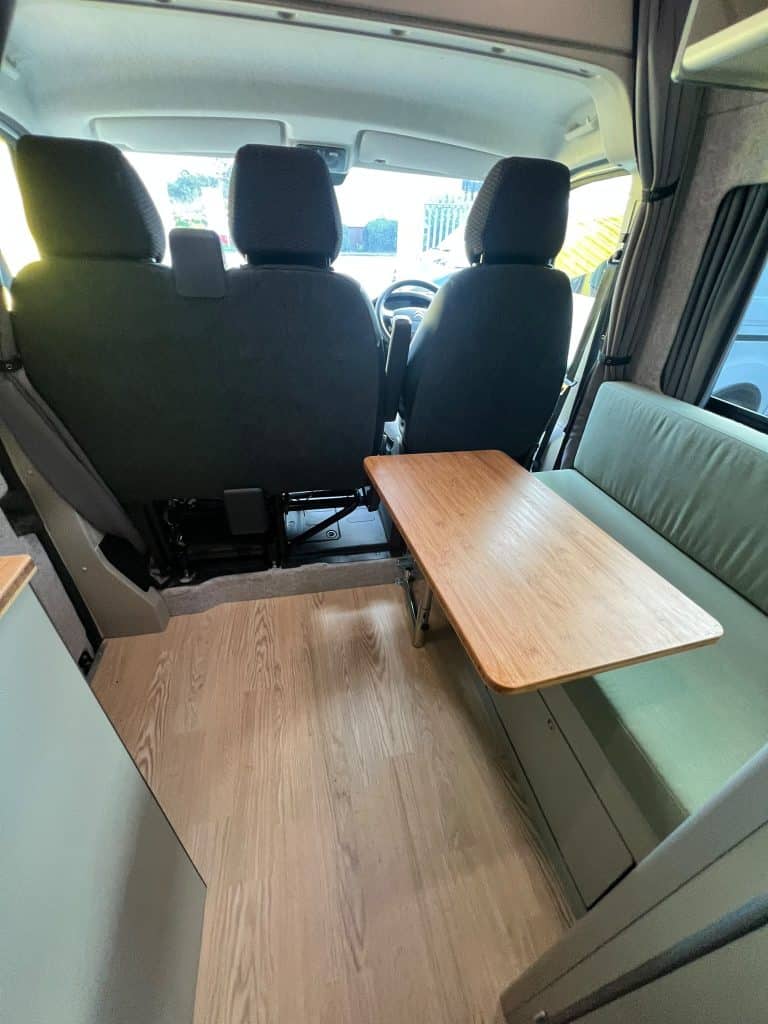
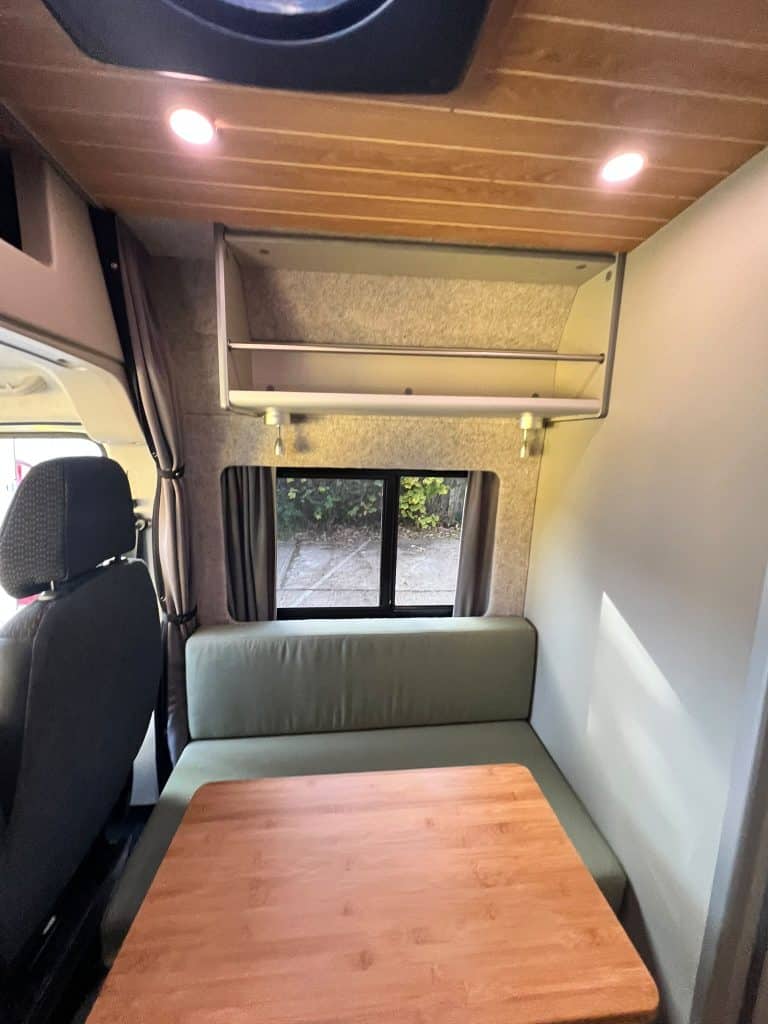
At the front of the living space is an upholstered Bench social area with a bamboo dining table.
This creates a comfortable space for eating, relaxing or working inside the campervan.
Storage is built underneath the seating, and the lounge can also be converted into an additional bed when required.
The position beside the large privacy-glass window helps make this part of the van feel bright and open during the day.
200Ah Lithium Electrical System
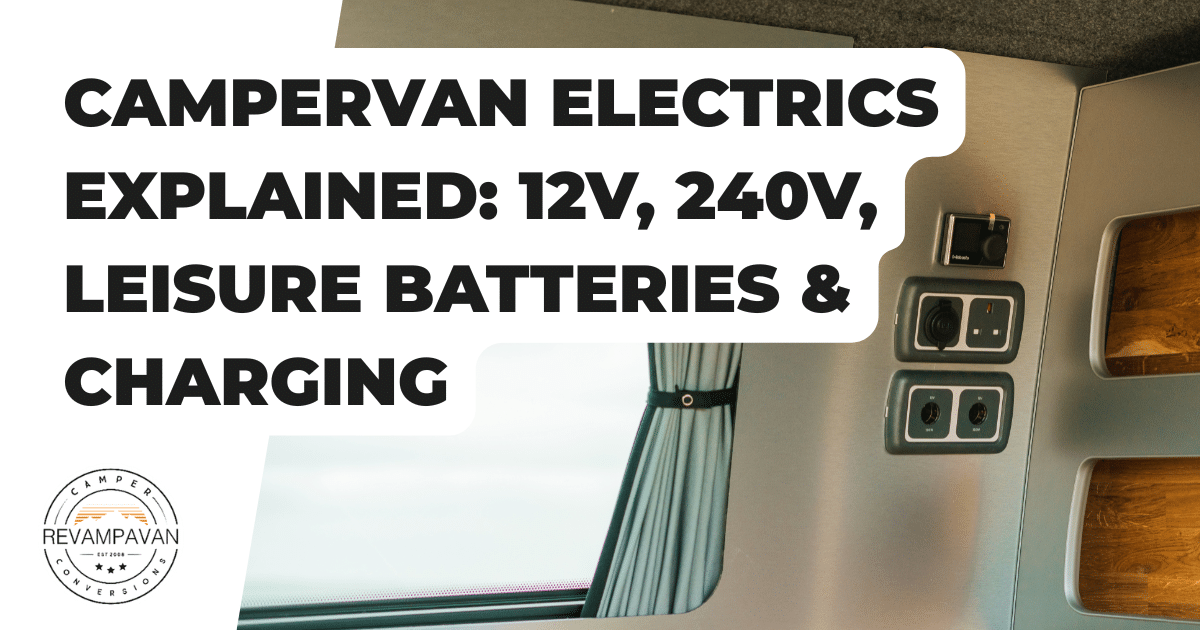
The Relay was equipped with a substantial 12V and 240V electrical system designed to support longer periods away from campsites.
The system includes:
- 200Ah lithium leisure battery
- DC/DC charging
- 2000W inverter
- PMS control equipment
- Electric hook-up connection
- 10-metre EHU cable
- Multiple 240V sockets
- 12V outlets
- USB-C charging points
- Eight LED lights split across two lighting zones
- Two dedicated bedside reading lights
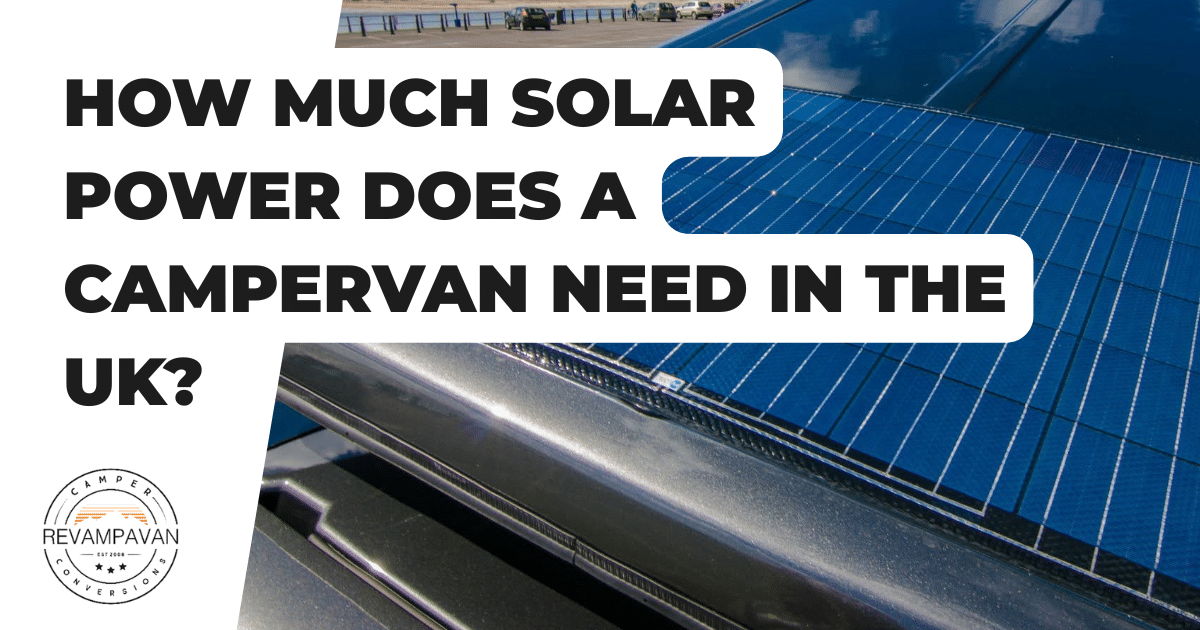
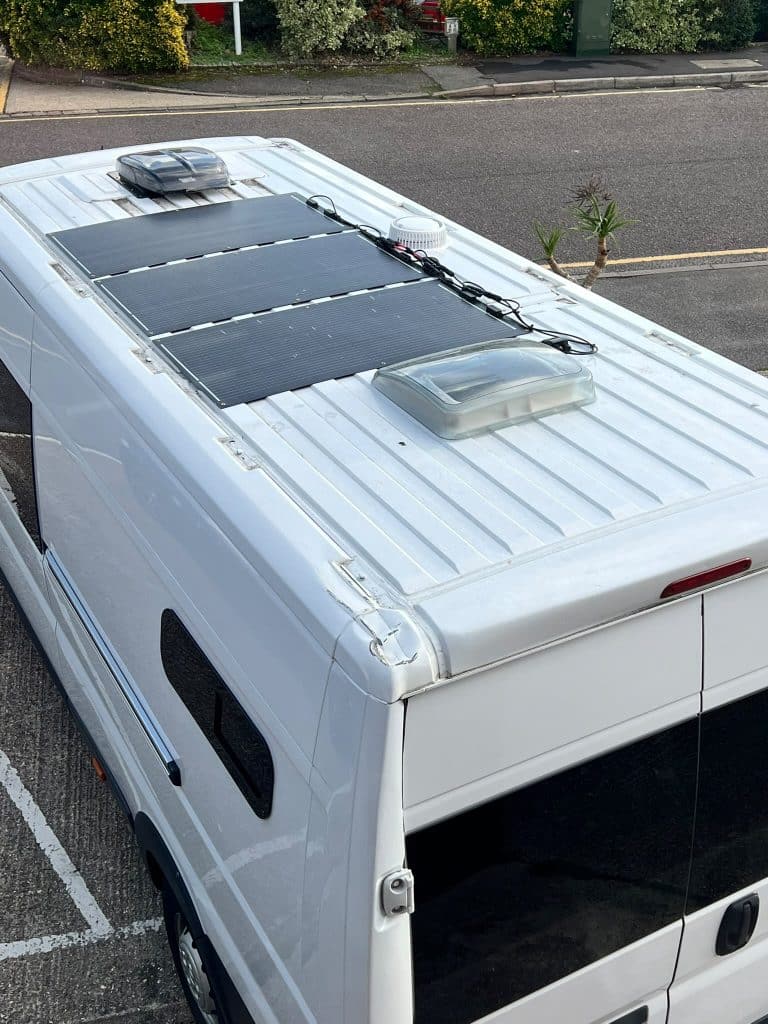
A 300W low-profile semi-flexible solar system was also installed with its own control equipment, providing another source of charging when travelling or camping away from mains power.
Read more about the different systems available on our campervan electrics page.
Water, Heating and Ventilation
The van includes underslung fresh and waste water tanks, helping keep valuable internal storage space free.
Alongside the Truma heating and hot water system, ventilation is provided by a MaxxFan Dome extractor fan and a 400mm x 400mm Heki rooflight.
These work alongside the opening privacy-glass side window to provide airflow through the living and sleeping areas.
Privacy Glass and Curtains
The conversion includes 80% privacy glass, with a combination of fixed and opening side windows and glazed rear barn doors.
Curtains were fitted throughout to provide additional privacy when camping.
Together with the carpet lining and Dacron insulation, the finished interior feels much more like a living space than a converted commercial van.
Built Around Jon and Clare
This Tourline Sport shows why we don’t believe a campervan conversion has to follow an identical layout every time.
The permanent bed, garage, shower, kitchen and electrical system provide the practical foundations for longer trips, but details such as the Willow Green interior, bamboo finishes and Jon’s dedicated guitar nook are what make this particular van theirs.
Jon and Clare were delighted with the finished conversion, and we’re really pleased with how the complete interior came together.
If you’re considering converting a Citroën Relay or another large panel van, take a look at our full campervan conversion packages or contact Revampavan to discuss what you’d like to include in your own build.