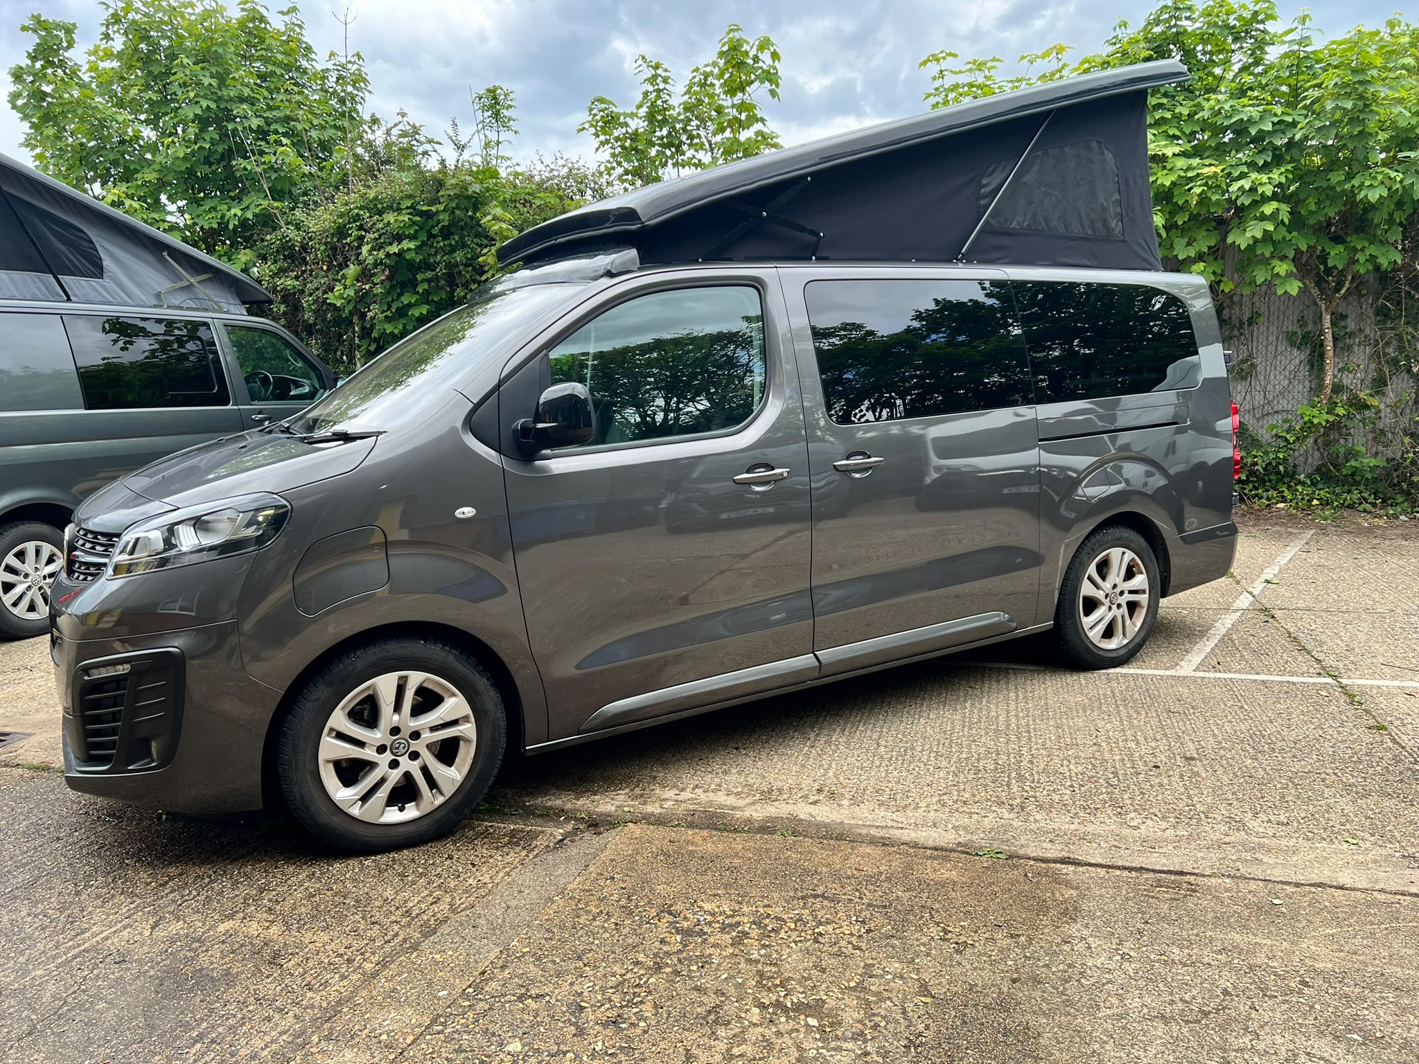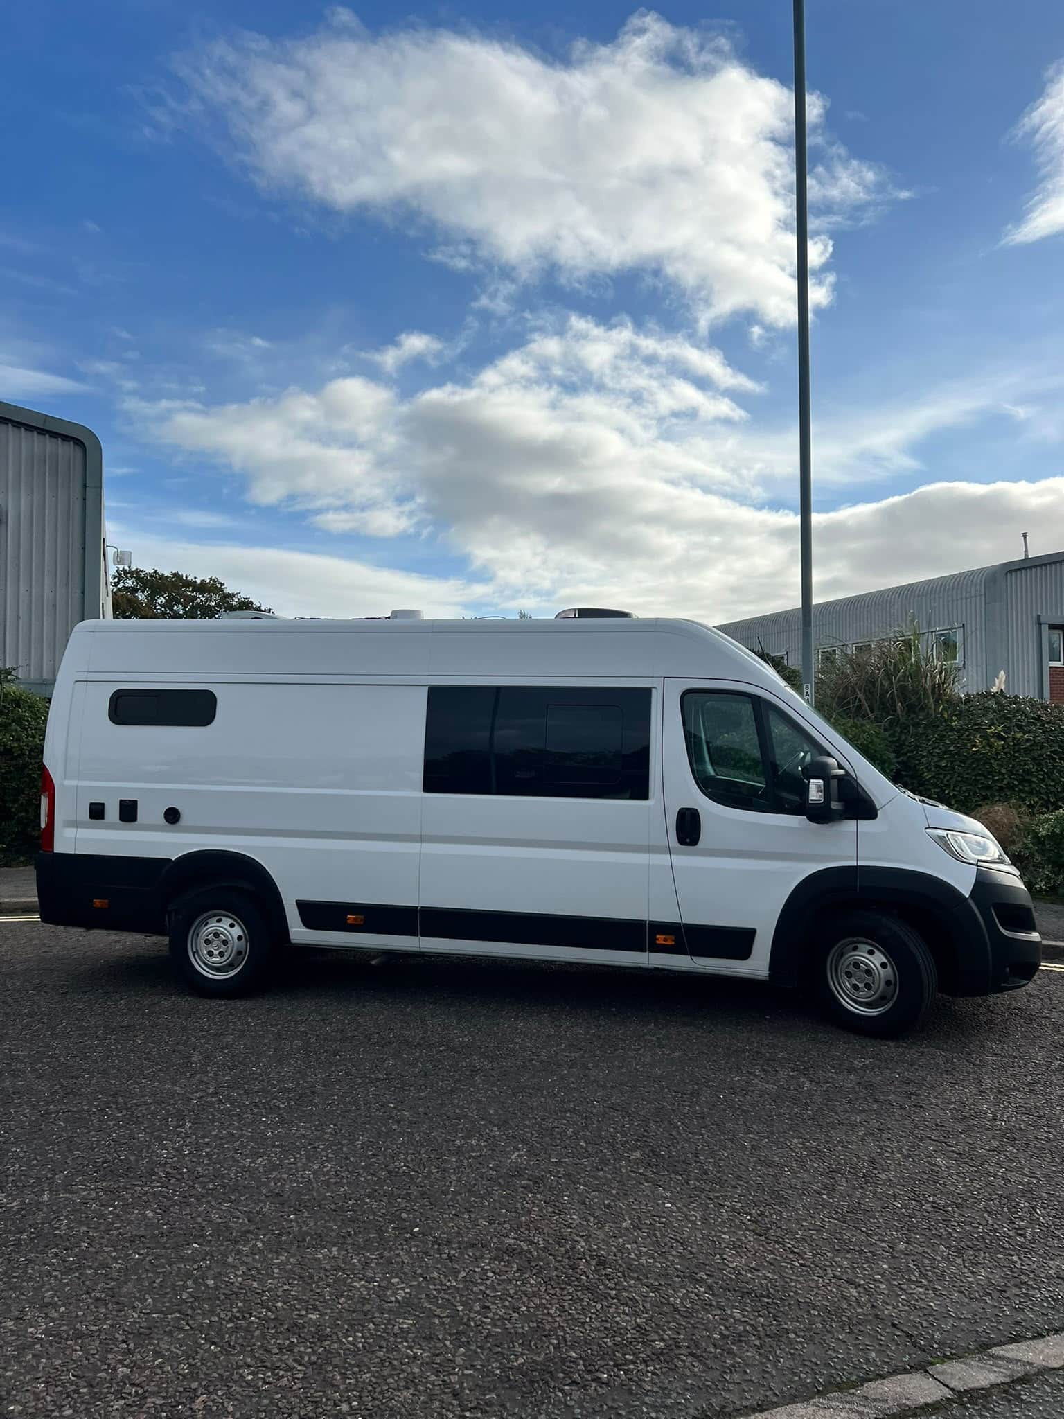
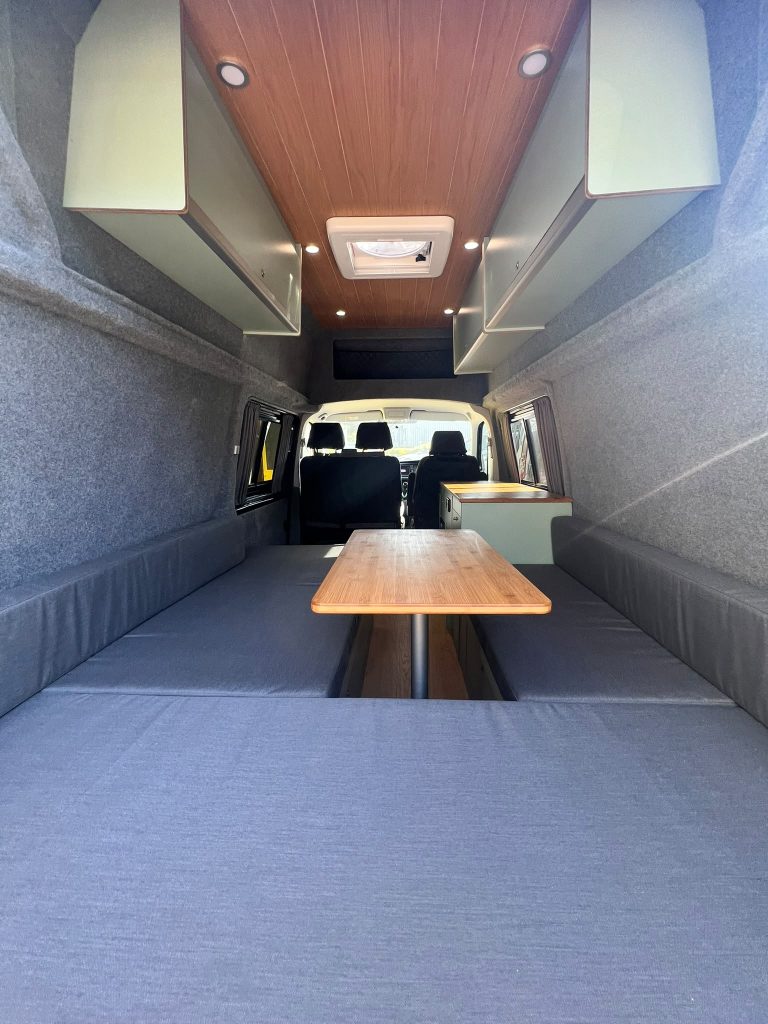
This long-wheelbase Volkswagen Transporter T5 was transformed with a bespoke version of our Waveline campervan conversion, making full use of the additional space provided by the high-top roof.
The finished camper combines a large sociable rear lounge, double bed, extensive storage, compact kitchen area and a distinctive green, grey and natural wood interior.
Rather than following the standard Waveline specification exactly, this conversion was adapted around the customer’s van and requirements, including additional overhead lockers and a revised kitchen and table arrangement.
Bespoke Waveline Conversion for a VW Transporter T5 LWB
The Waveline is designed around a flexible seating and sleeping area for customers who don’t need passenger seating in the rear of their van.
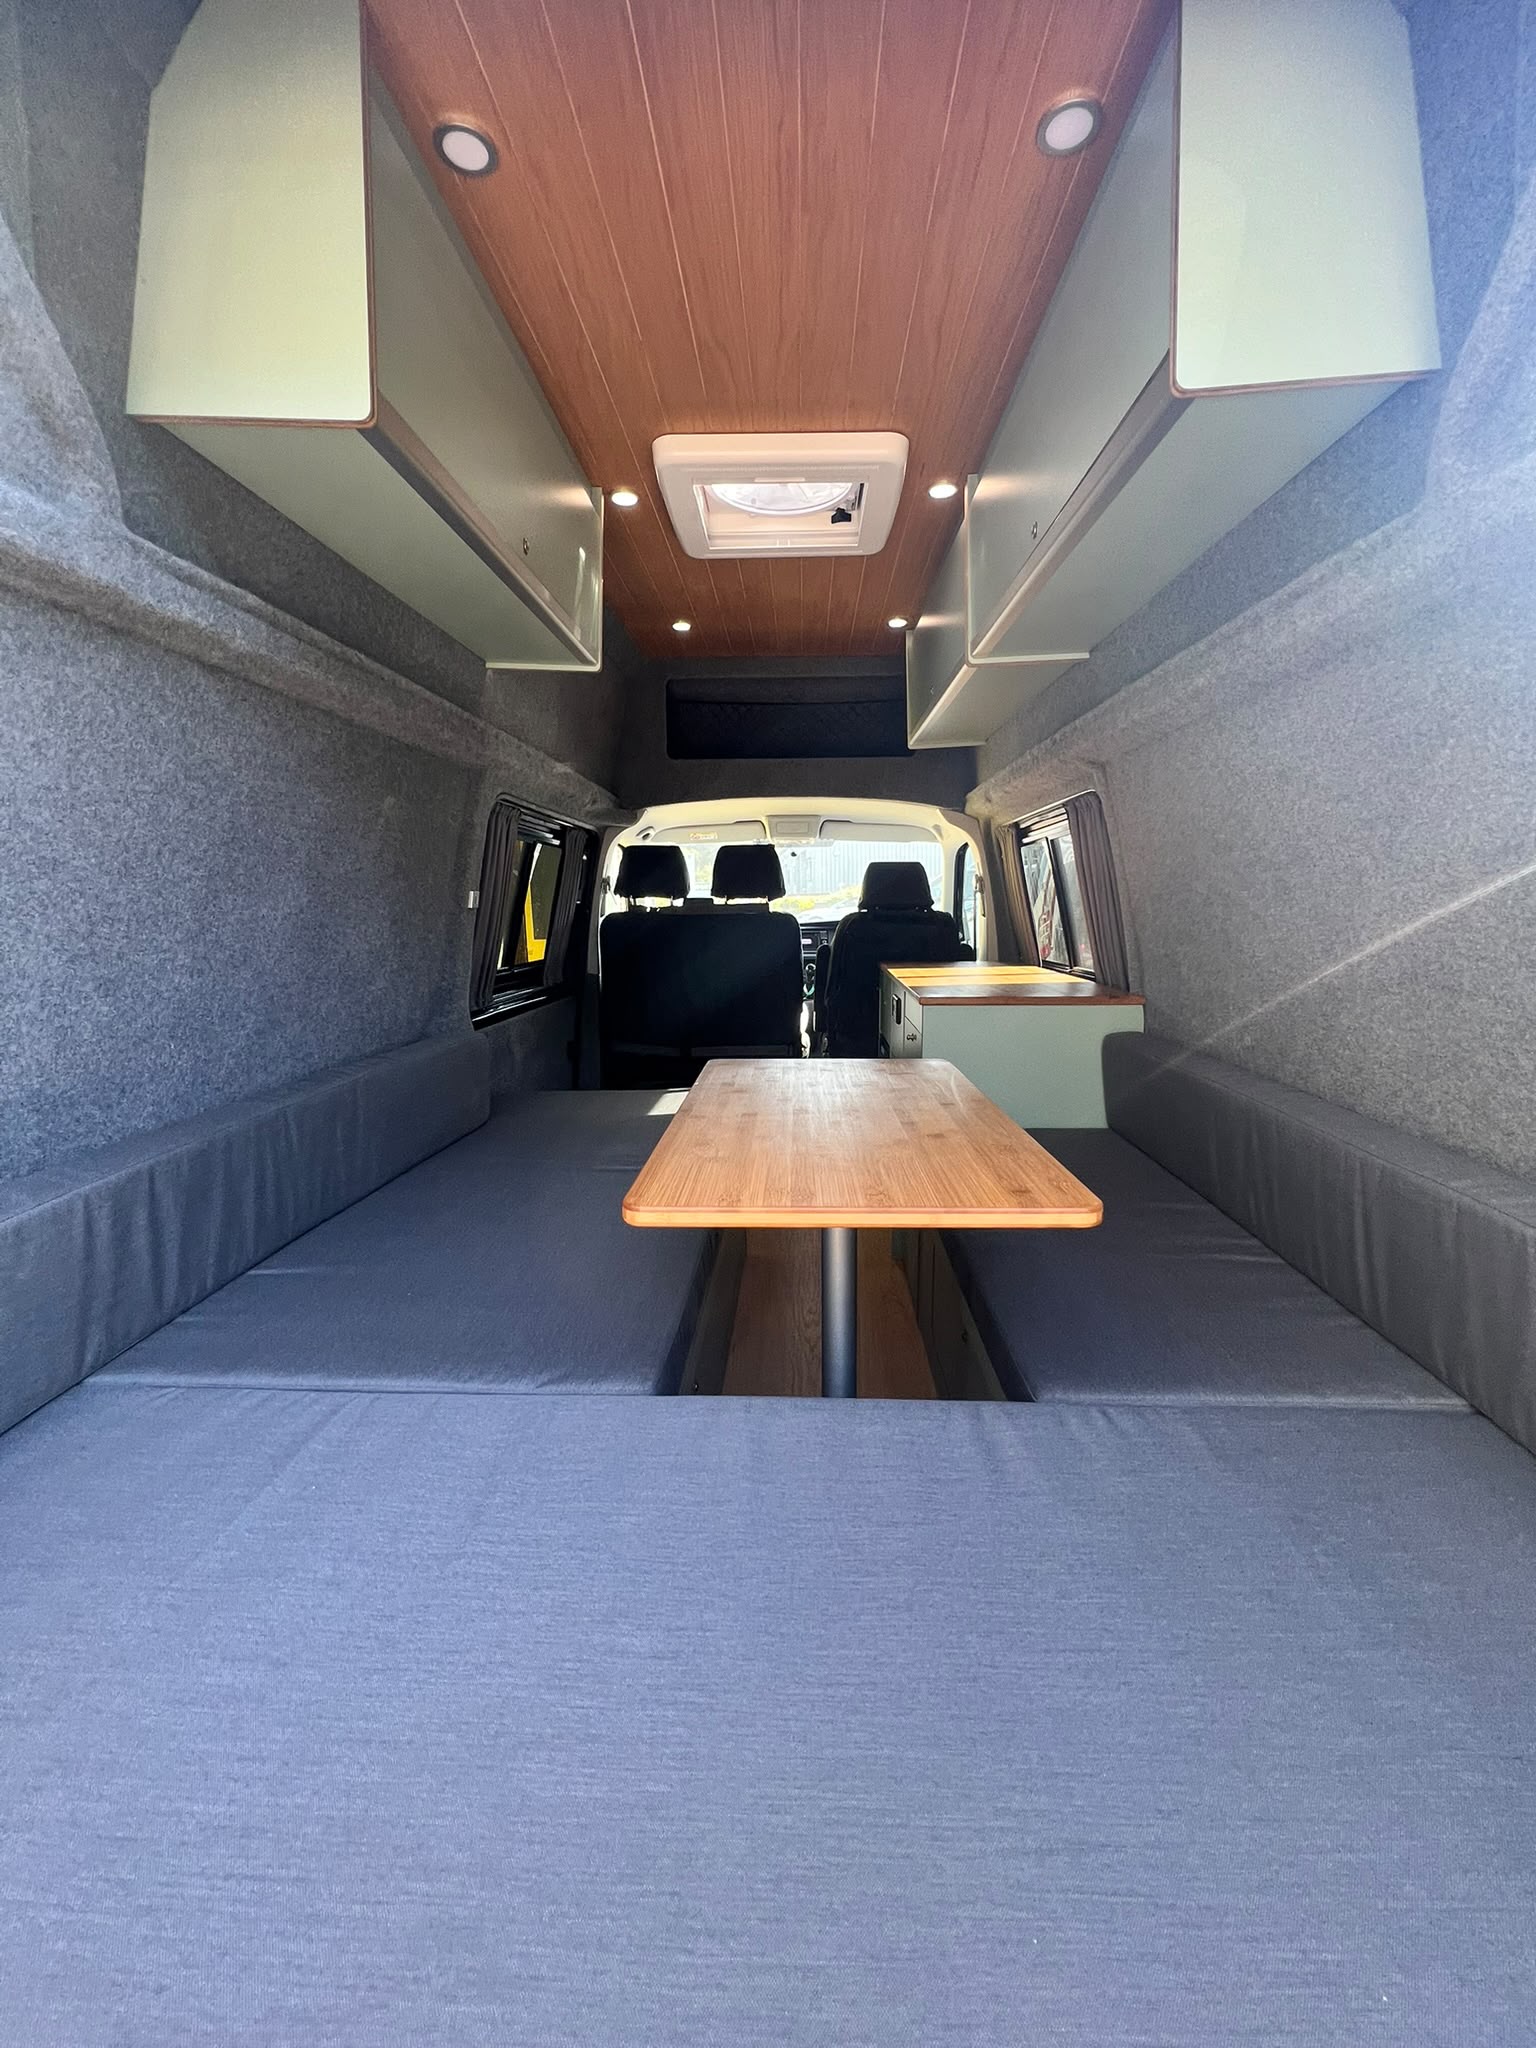
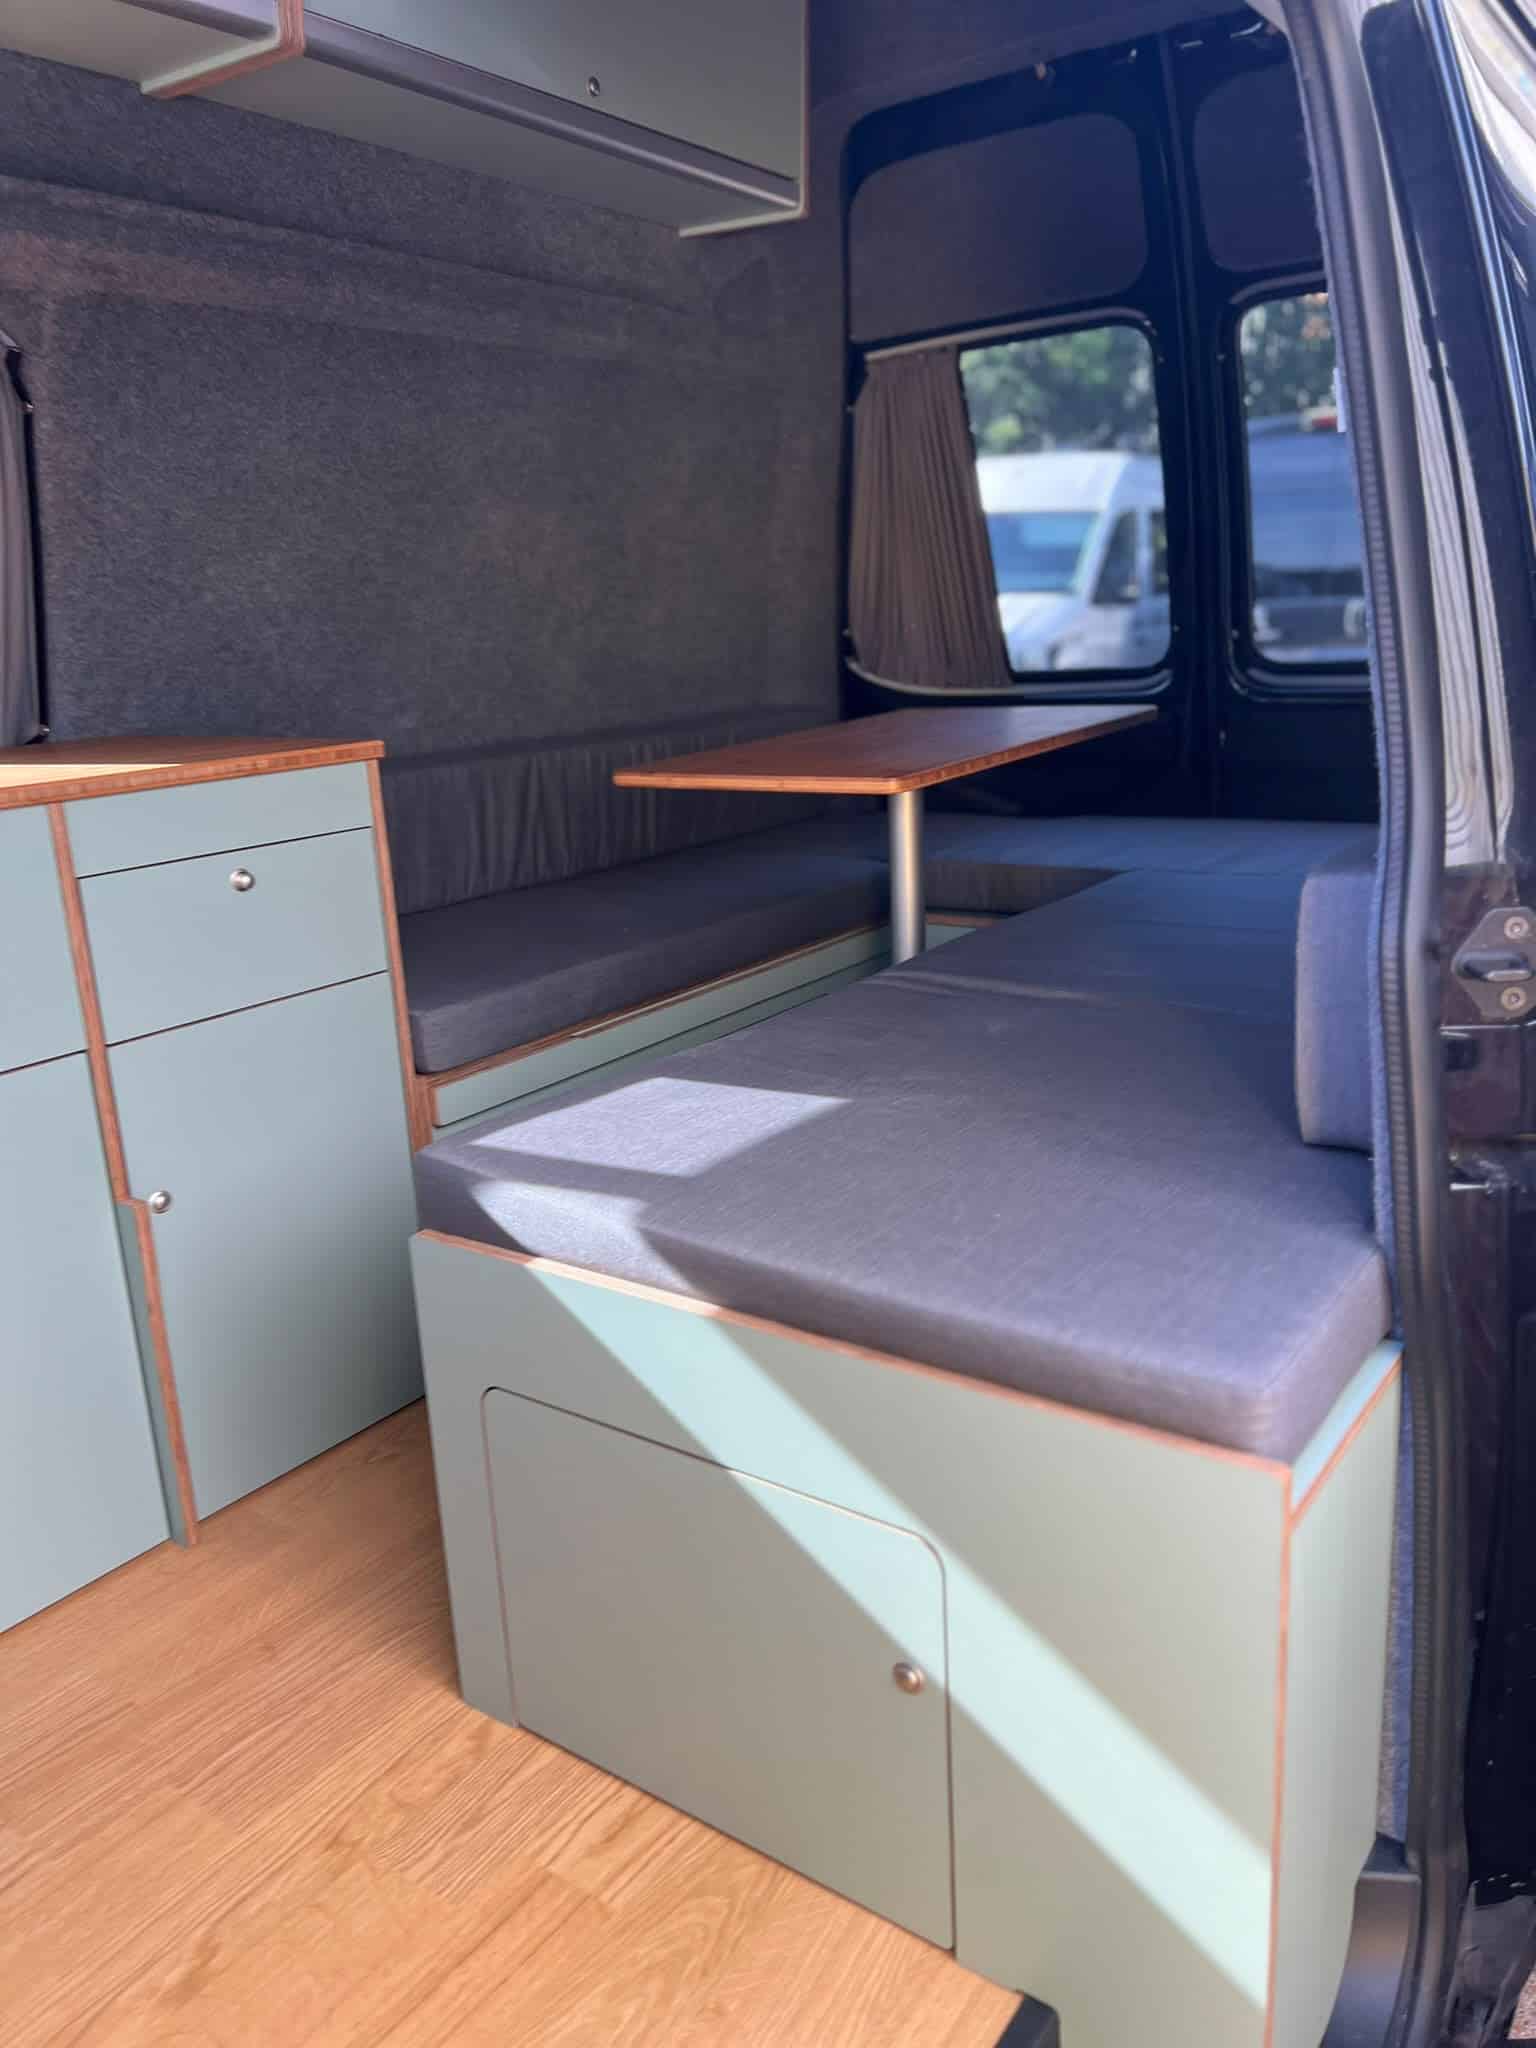
For this Transporter, two long bench seats run down either side of the living space with a table positioned centrally between them.
During the day, this creates a large lounge and dining area with plenty of room to sit opposite each other.
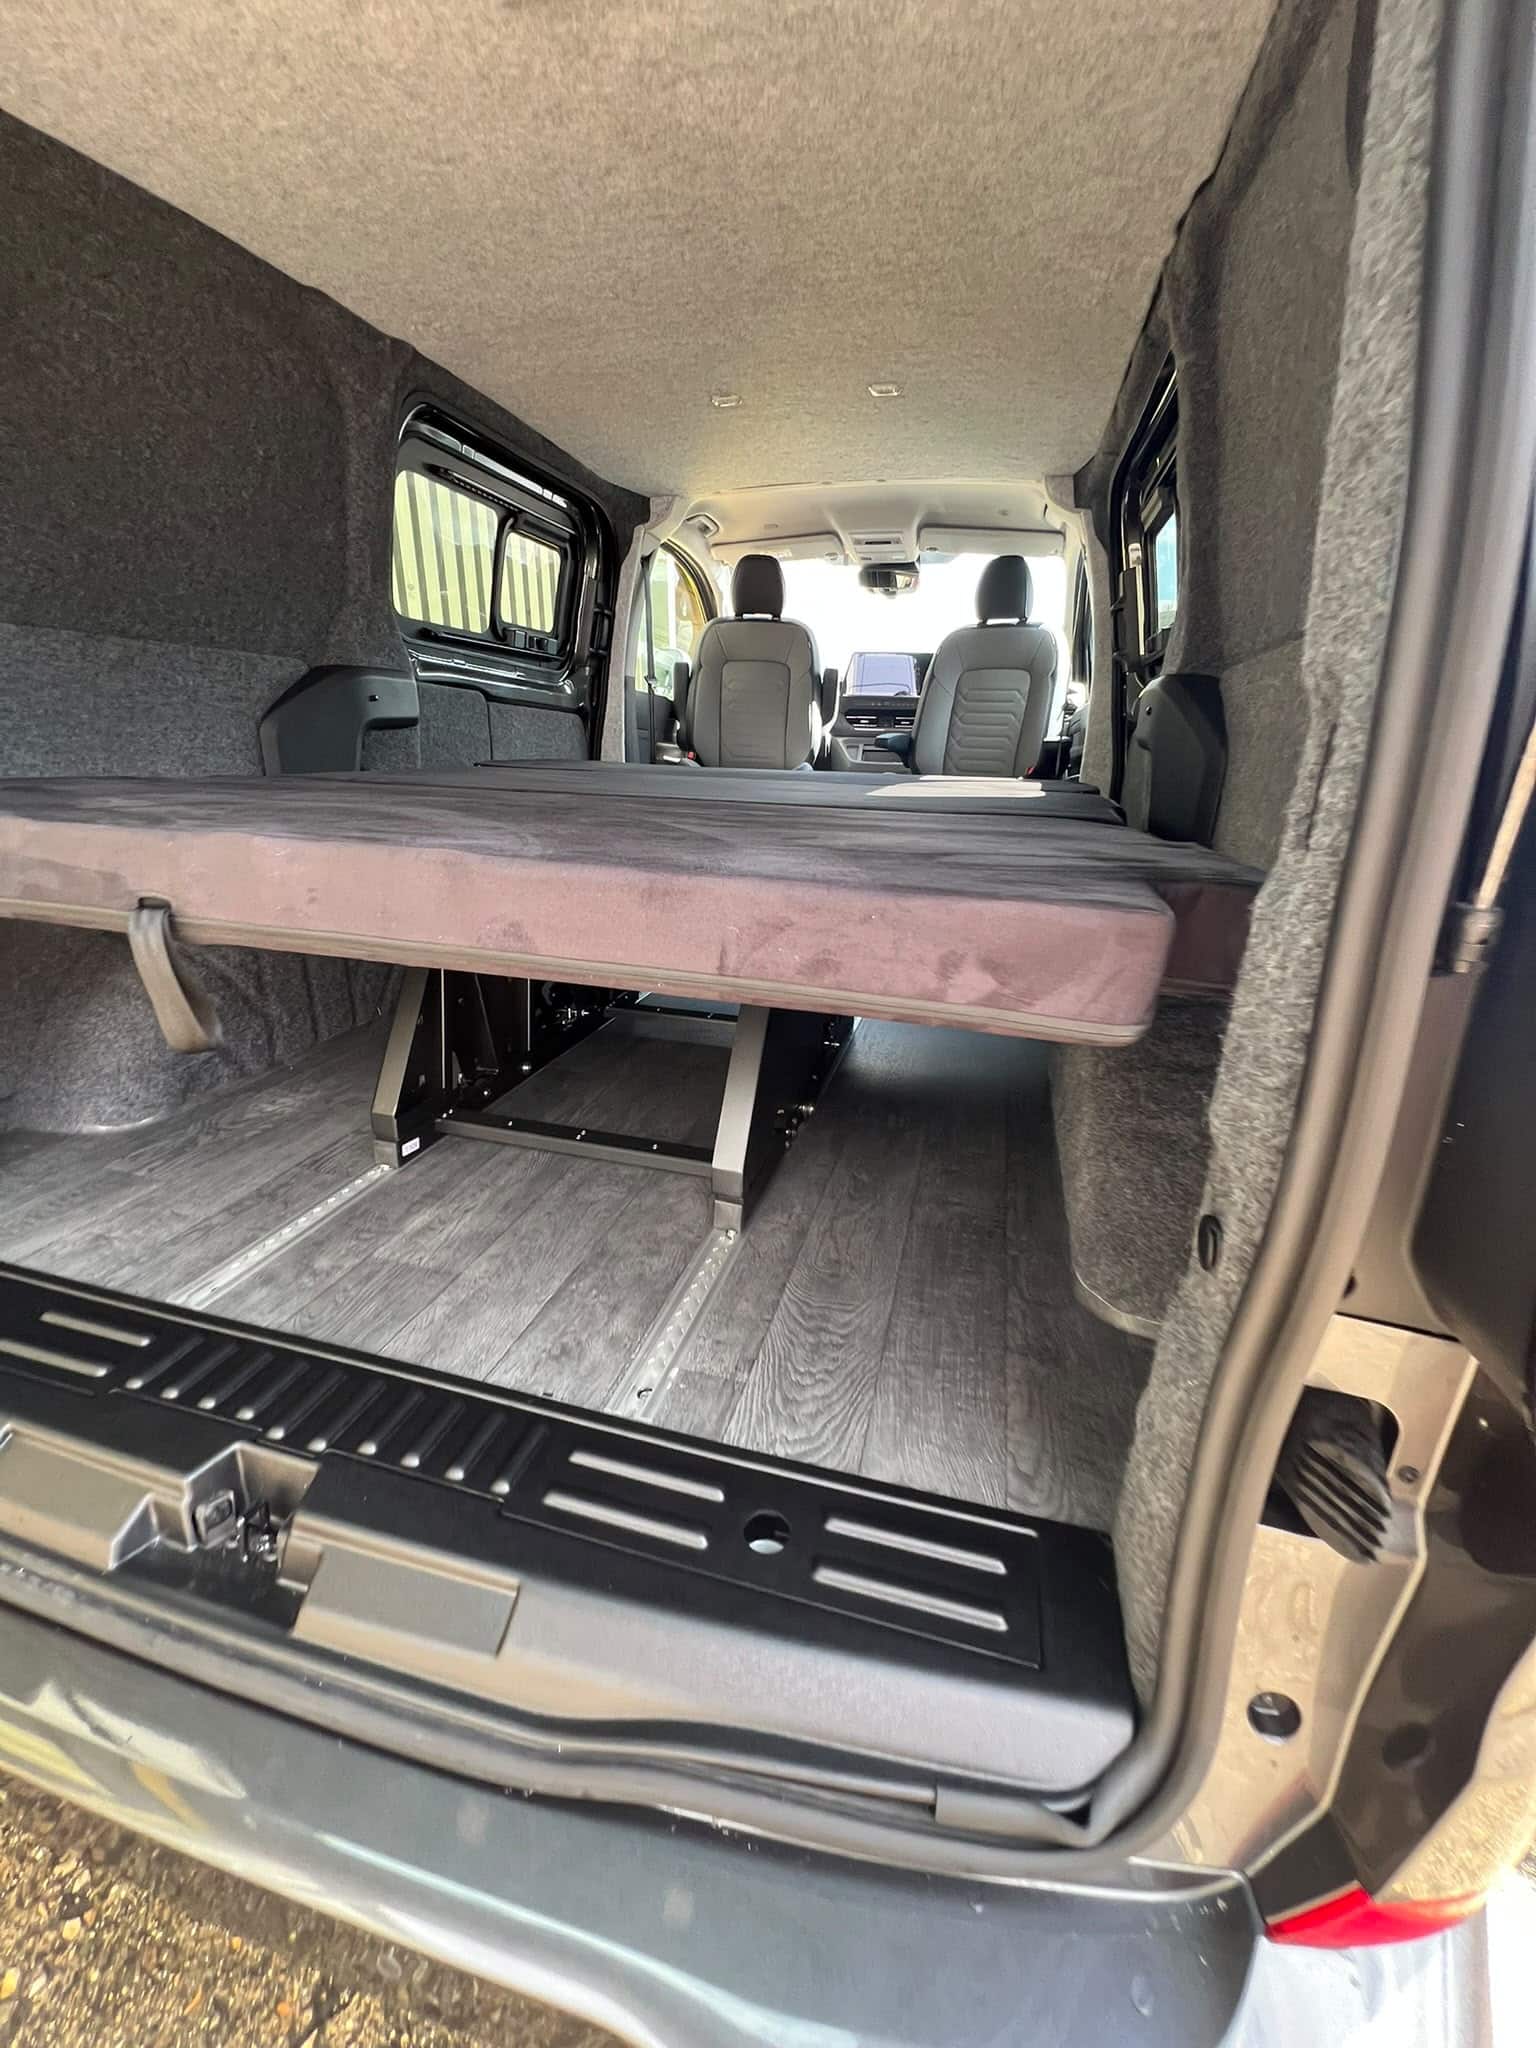
When it’s time to sleep, the seating converts into a large platform bed spanning the rear of the van.
You can see the standard specification and other variations on our Waveline campervan conversion page.
Two-Bench Seating and Large Double Bed
The two upholstered bench seats form the centrepiece of the conversion.
Generous grey cushions provide a comfortable seating area during the day, while the bed boards and cushions come together to create a large sleeping platform.
Storage has been incorporated underneath the seating, making use of an area that would otherwise be wasted.
The high-top roof also creates a much greater feeling of space than a conventional low-roof Transporter, allowing the living area to feel open even with the bed made up.
High-Top Campervan Storage
One of the biggest advantages of this particular Transporter is the additional vertical space.
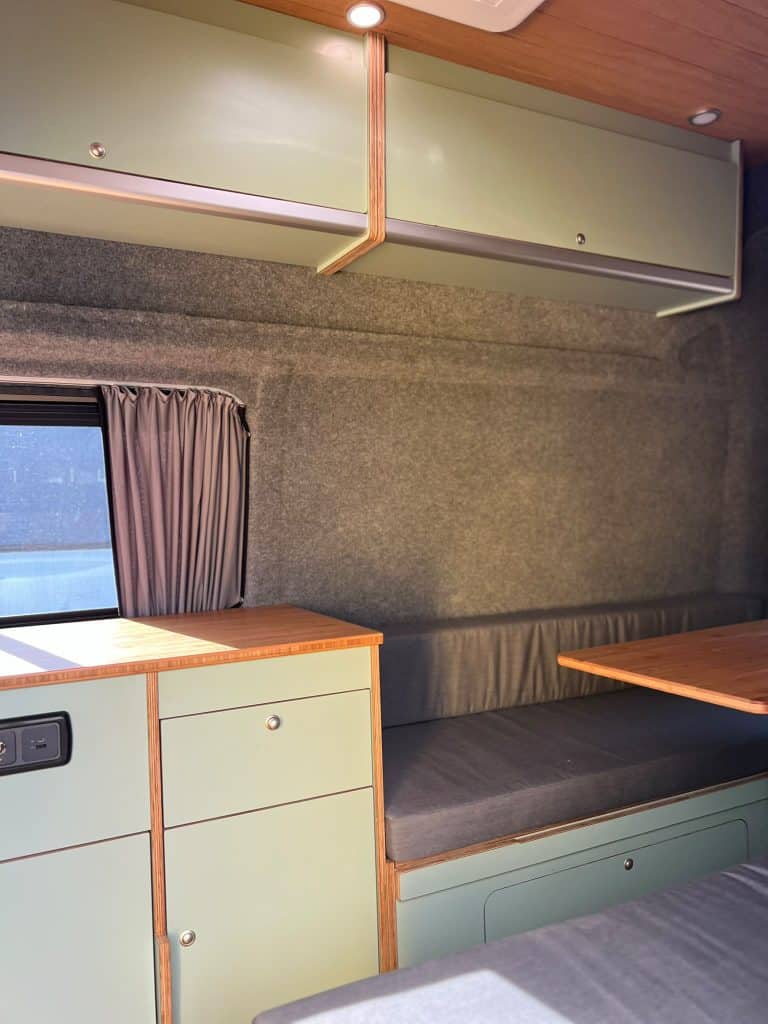
Long overhead lockers were installed on both sides of the campervan, creating substantial storage for clothing, bedding, food and other equipment without taking space away from the main living area.
The lockers were built to follow the shape of the high roof and finished to match the main furniture.
Additional side storage was also incorporated into the conversion.
For more examples of how we design storage around individual vans, see our campervan furniture, interiors and storage options.
Bespoke Green Eucalyptus-Ply Furniture
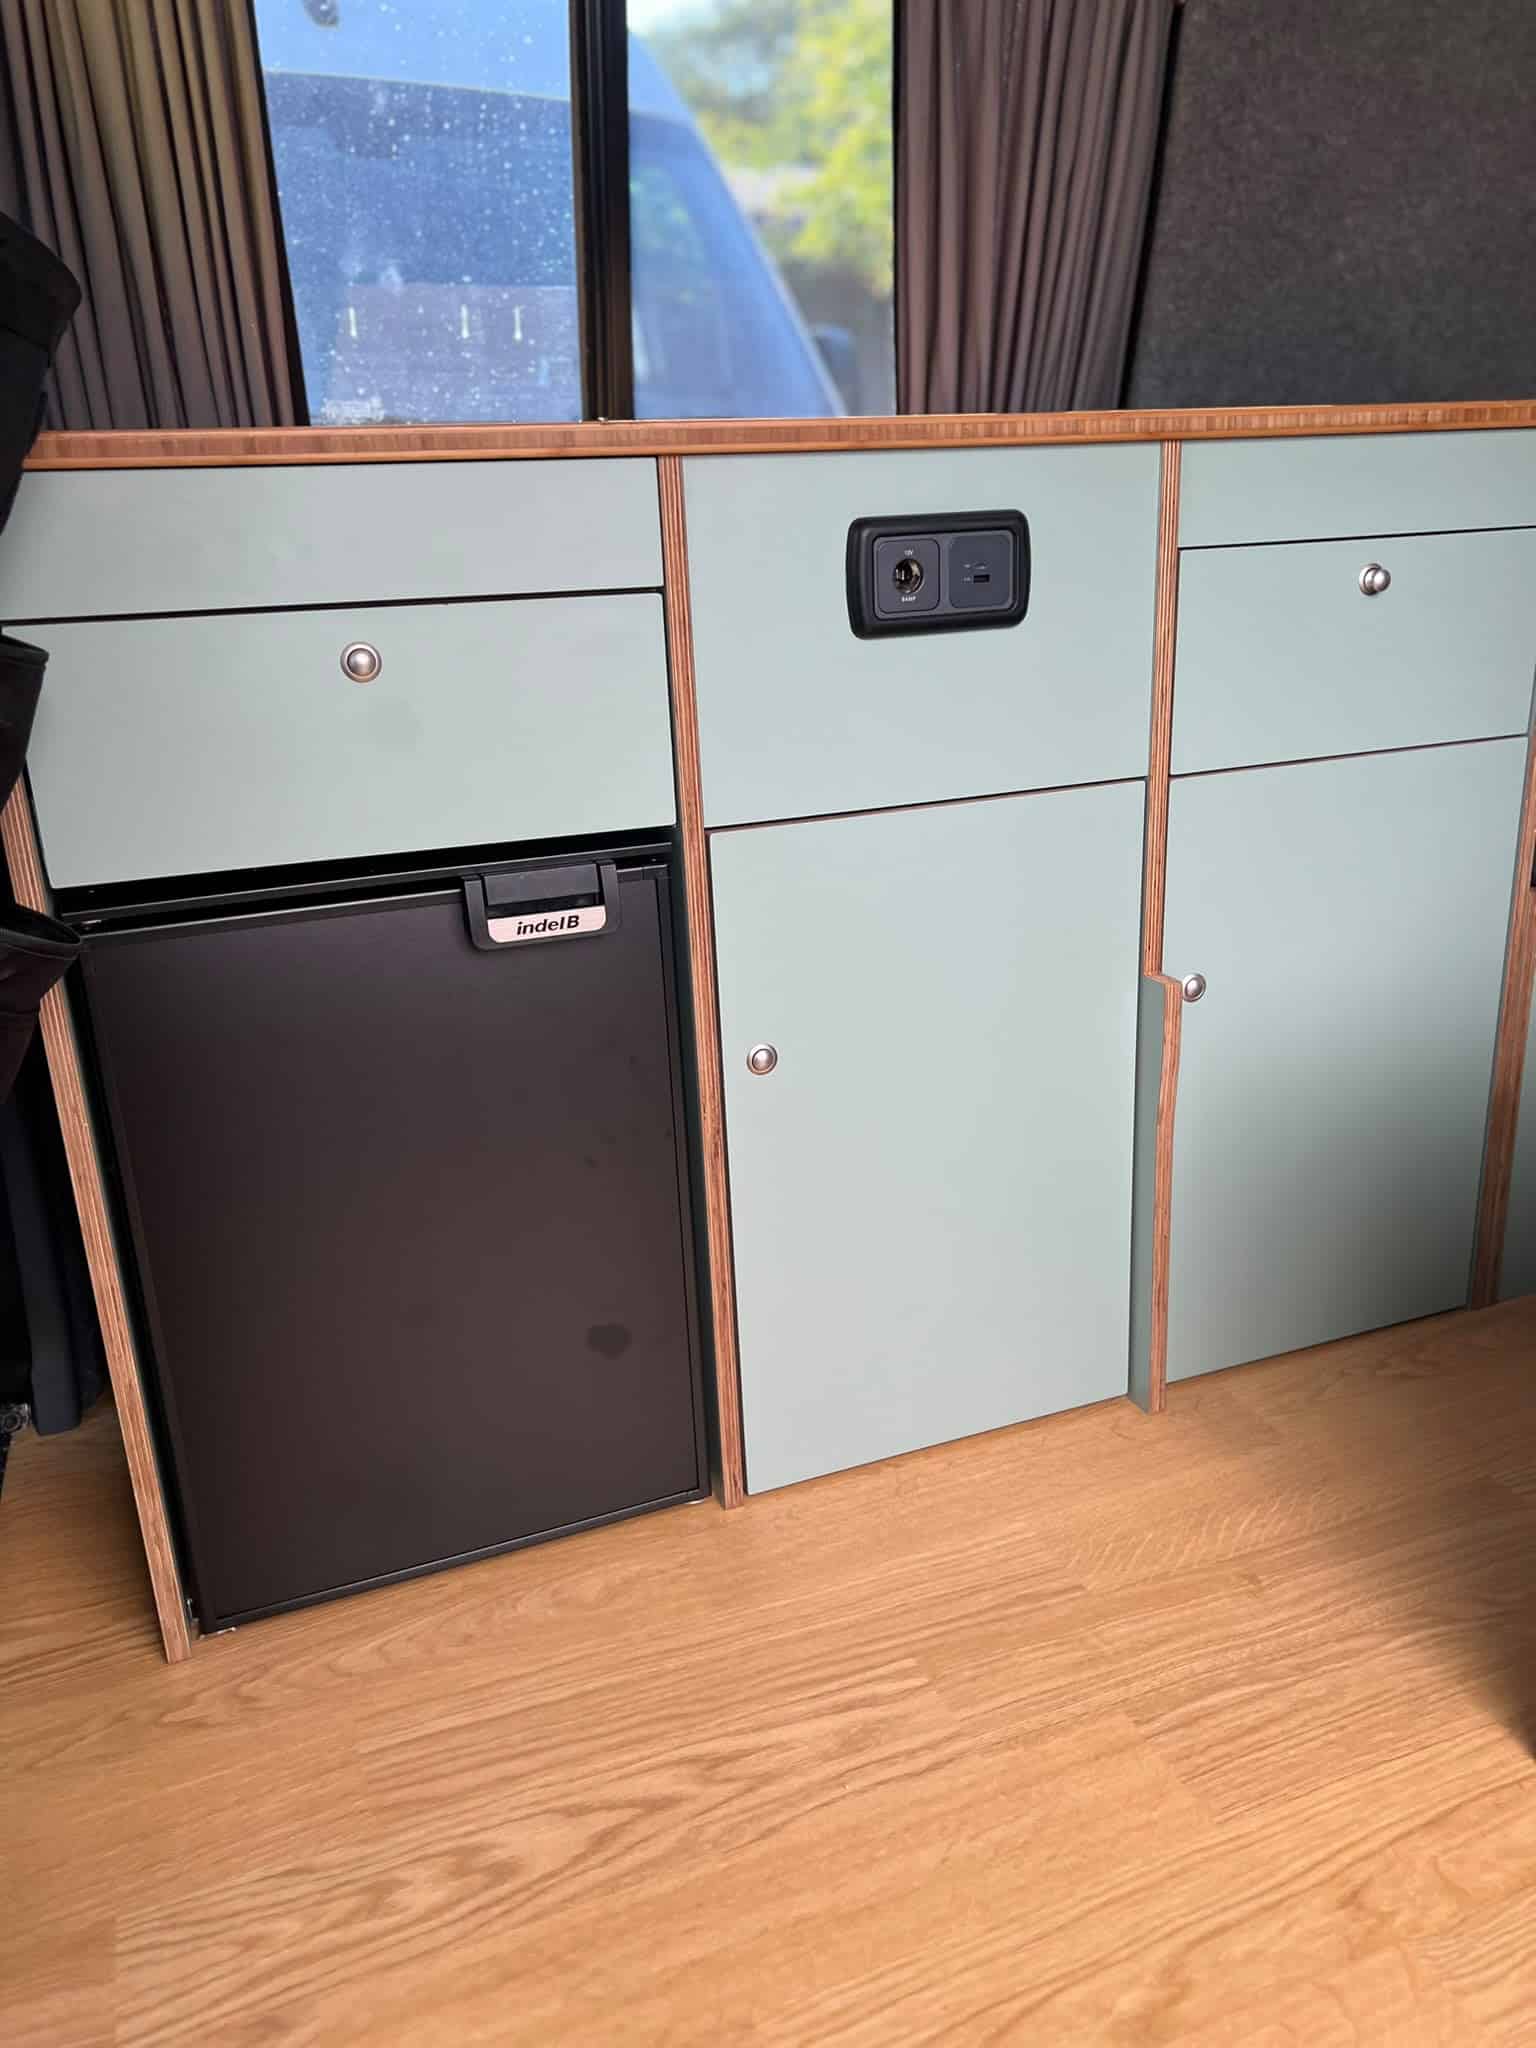
The furniture was manufactured using Eucalyptus ply rather than conventional lightweight campervan furniture board.
The customer selected a soft green finish with visible ply edges and simple button catches, giving the campervan a distinctive but understated appearance.
Natural wood details provide contrast throughout the interior, including the worktops, table and roof.
The combination of green furniture, grey upholstery and carpet lining works particularly well with the warmer wood tones.
Oak-Style Flooring and Panelled Roof
A natural finish continues across the campervan with an Oak Traditions-style floor and timber-effect panelled ceiling.
The high-top ceiling incorporates recessed LED lighting and a roof vent, while the wood finish helps break up the grey carpet lining used throughout the rest of the van.
This gives the interior a warmer, more finished appearance while retaining the durability needed for regular camping and travelling.
Compact Kitchen and Fridge Storage
A bespoke three-section kitchen and storage pod was incorporated into the Waveline layout.
The completed cabinetry provides useful worktop space alongside an Indel B fridge, drawers and cupboard storage.
The position of the kitchen was adapted during the design process to maximise the available preparation area without compromising access to the lounge.
A retractable and adjustable table arrangement also gives the owners additional flexibility when cooking, eating or working inside the campervan.
Take a look at our campervan kitchens, fridges, sinks and hobs page for more kitchen configurations.
Large Central Dining Table
The main table sits between the two Waveline benches, creating a proper dining and social space.
It can be used for meals, working from the van or simply relaxing before being removed or repositioned when the seating is converted into the bed.
Because this is a long-wheelbase Transporter, the generous table can be accommodated without making the central walkway feel overly restricted.
Carpet Lining and Upholstered Interior
The sides and structural areas of the van were extensively carpet lined, giving the interior a softer and more insulated finish.
Grey upholstery was selected for the seating and backrests, complementing the carpet lining while allowing the green cabinetry and timber finishes to provide the colour.
Curtains fitted around the windows provide privacy when camping and complete the finished interior.
A Waveline Conversion Tailored Around the Van
This project is a good example of how our conversion packages can be used as a starting point rather than a fixed template.
The Waveline provided the core seating and sleeping arrangement, while the high-top Transporter allowed us to add substantially more overhead storage and adapt the furniture around the customer’s preferred layout and finishes.
If you’re considering converting a Volkswagen Transporter, explore our Volkswagen Transporter campervan conversions or compare our full campervan conversion packages.
Already have a van you’d like us to convert? Contact Revampavan to discuss the van, layout and features you have in mind.