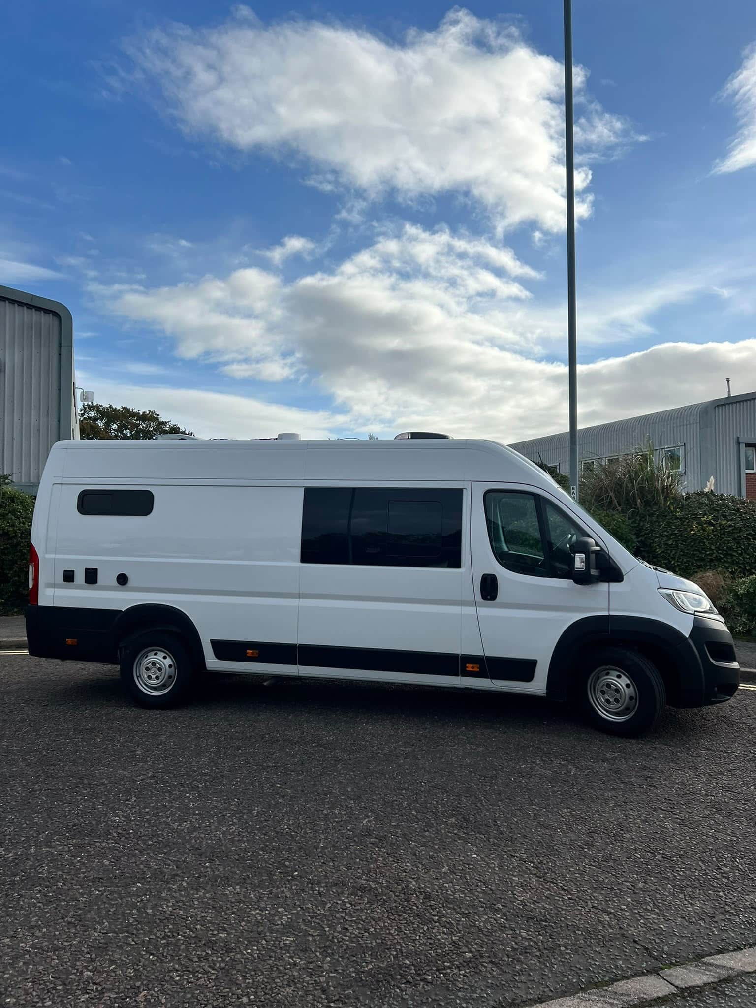
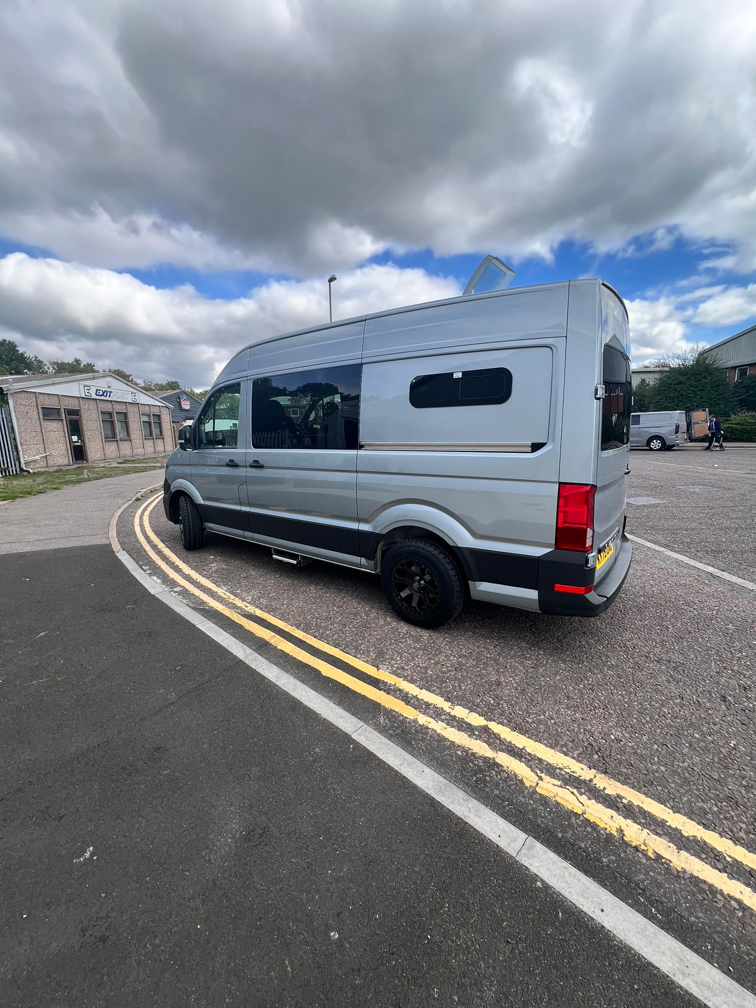
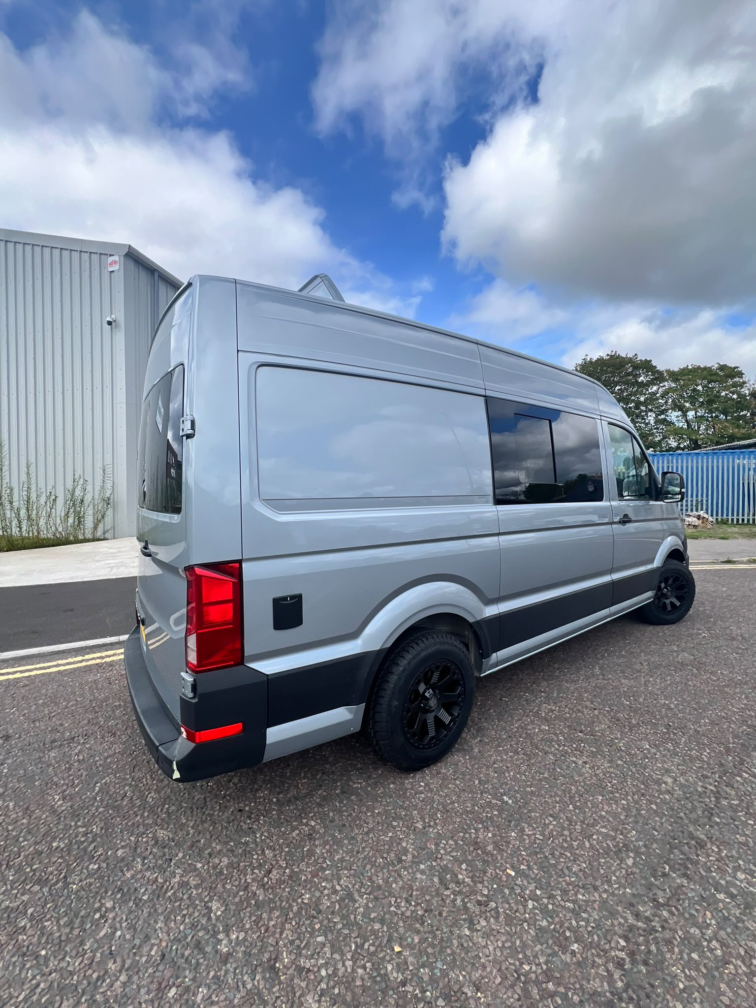
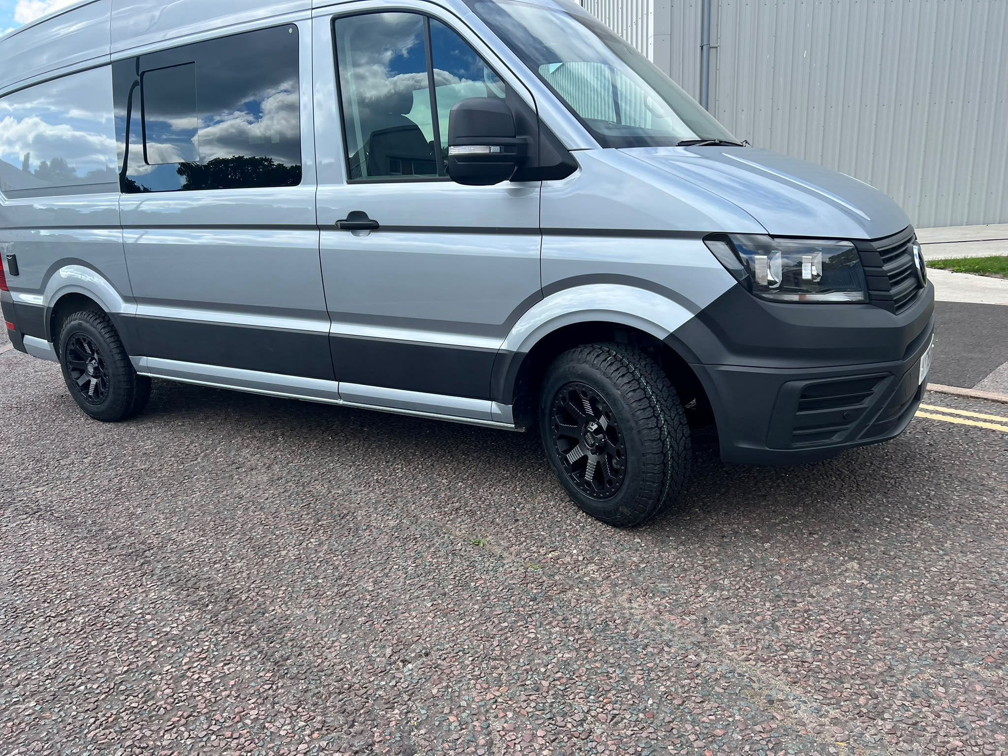
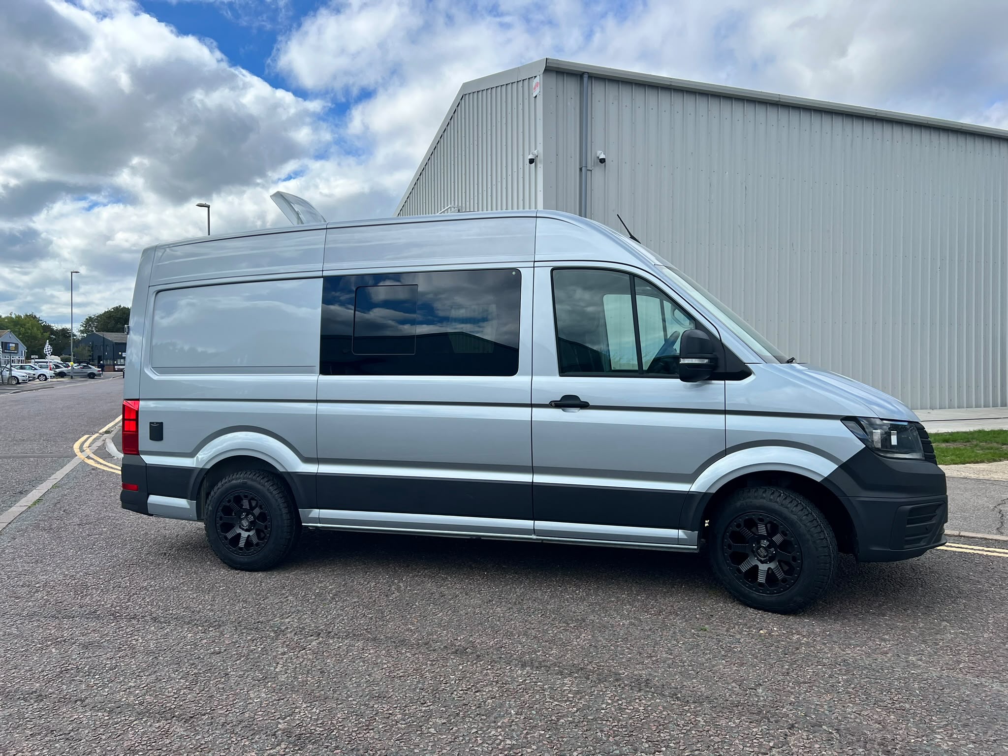
This 2025 Volkswagen Crafter MWB was converted at Revampavan using our Tourline Light MWB campervan conversion as the starting point, with a number of customer-selected upgrades and additions incorporated into the finished build.
The result is a comfortable and highly practical touring campervan featuring a permanent rear bed, large garage-style storage area, additional travelling seats, induction cooking, diesel heating, solar charging and a comprehensive Zeliox electrical system.
One of the main additions to the standard Tourline Light layout was a bespoke tall storage unit, giving the customer additional wardrobe and drawer space for longer trips.
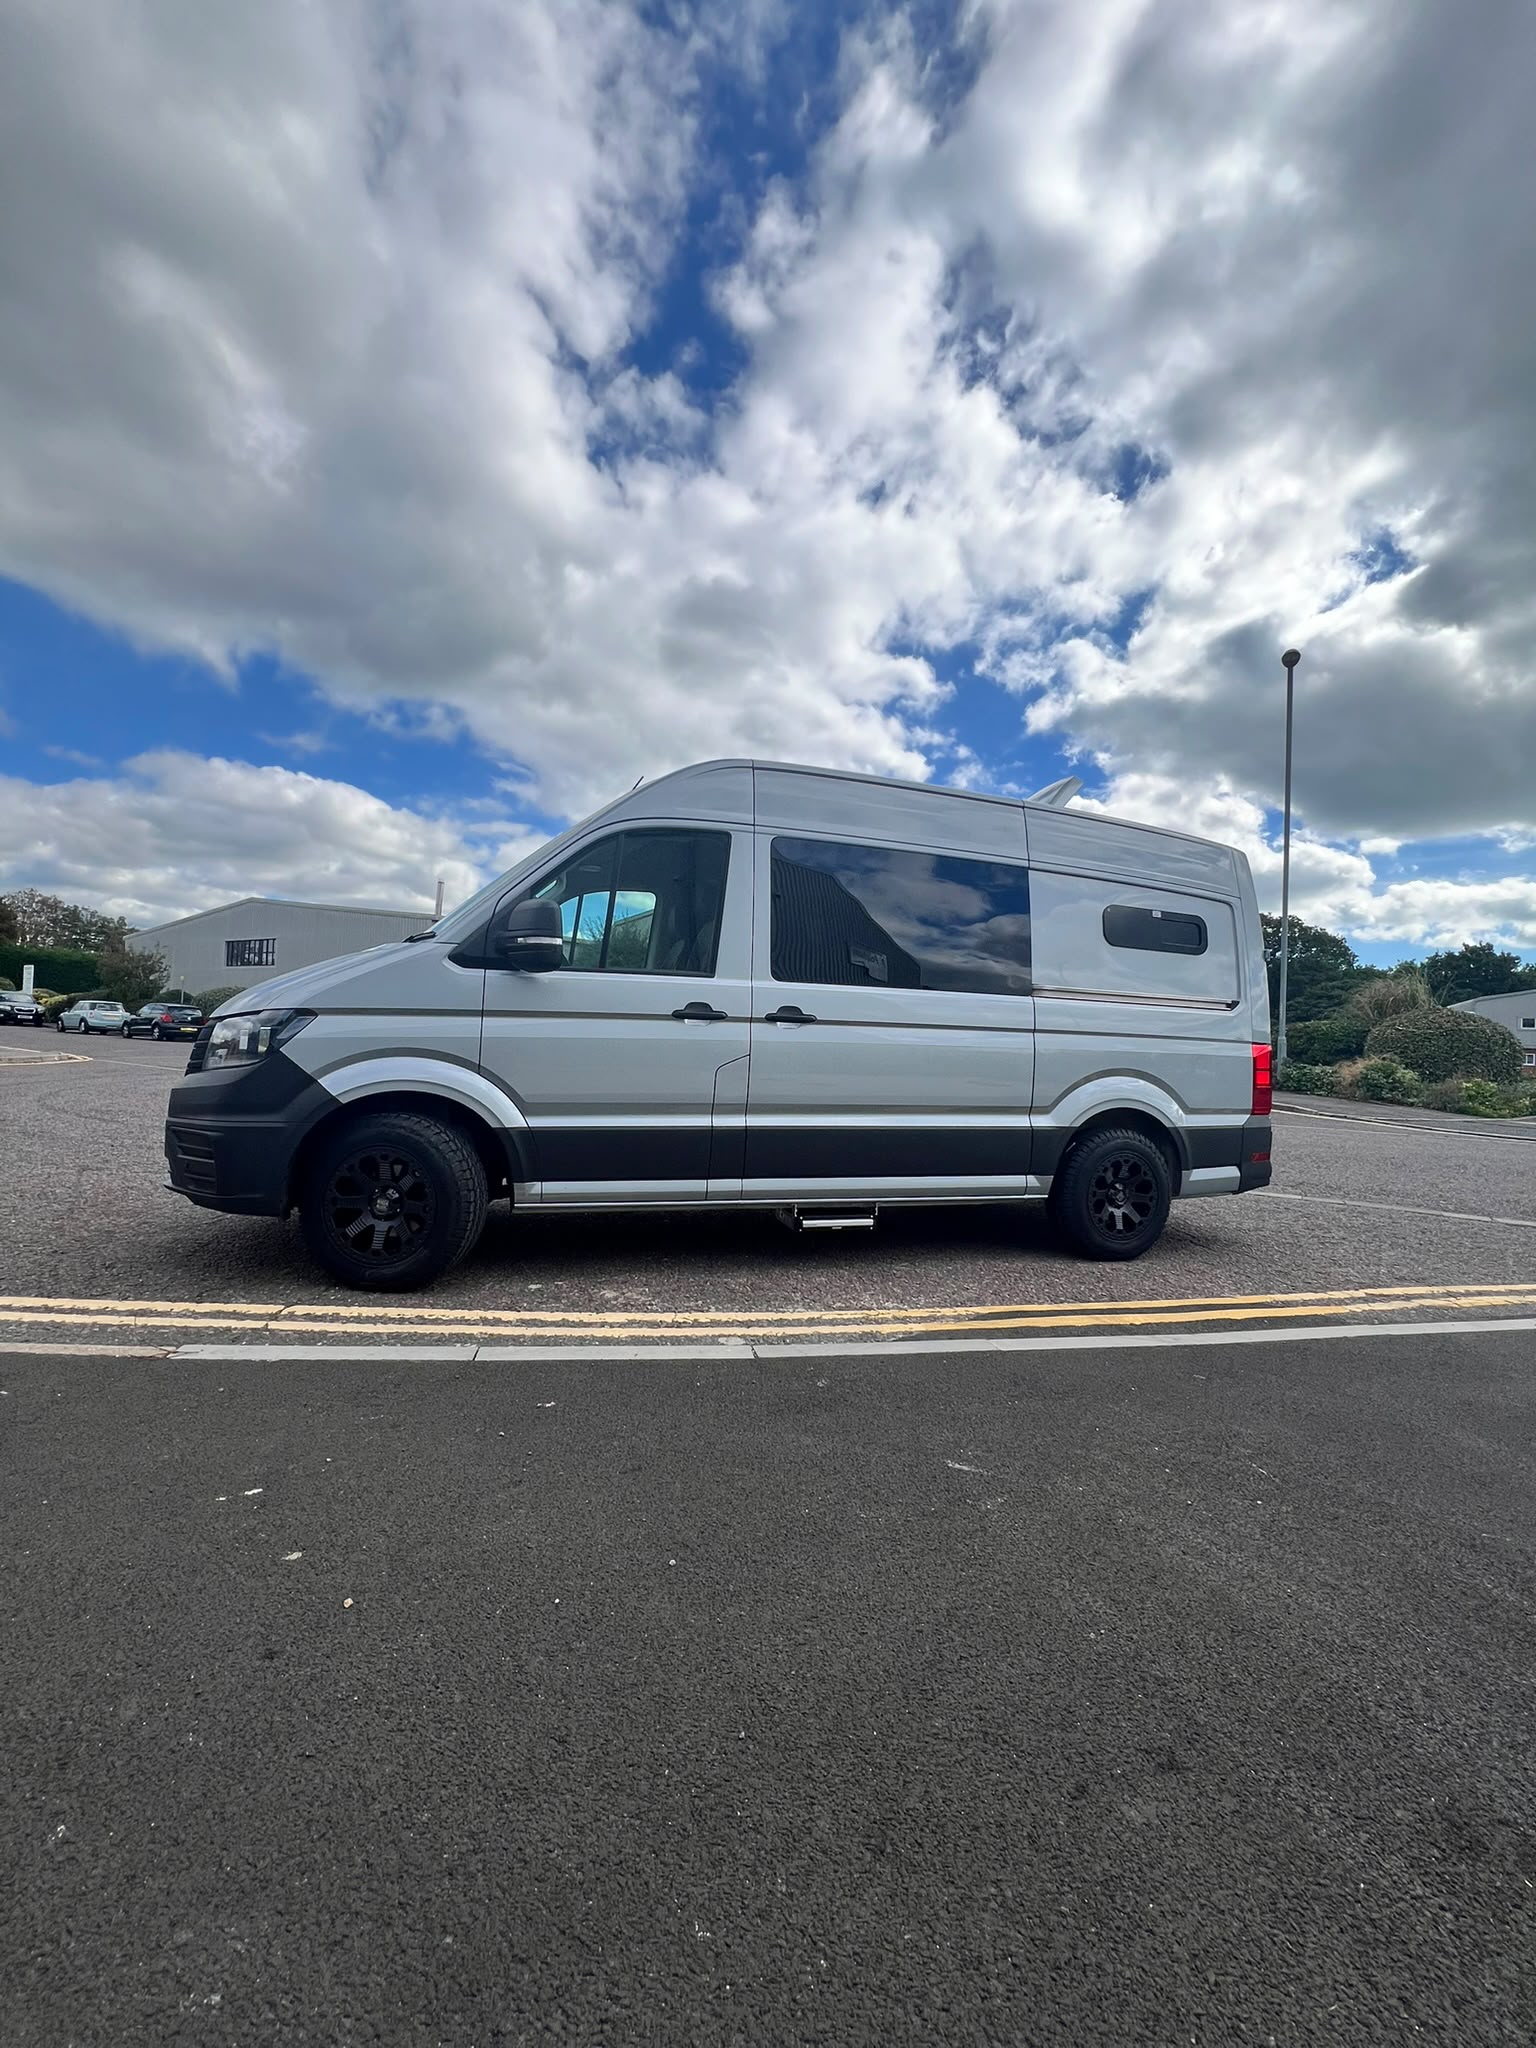
Tourline Light Conversion for a VW Crafter MWB
The Tourline Light is designed for customers who want the space and practicality of a larger campervan without requiring the shower and toilet cubicle included within the Tourline Sport.
That gives us more freedom to use the available interior space for larger living areas, additional storage and a generous rear bed and garage configuration.
For this 2025 VW Crafter MWB, the standard Tourline Light concept was adapted around the customer’s requirements, including upgraded electrical equipment, a distinctive interior finish and the addition of the tall storage unit.
You can see the complete package specification on our Tourline Light MWB campervan conversion page.
Permanent Rear Bed with Large Garage Storage
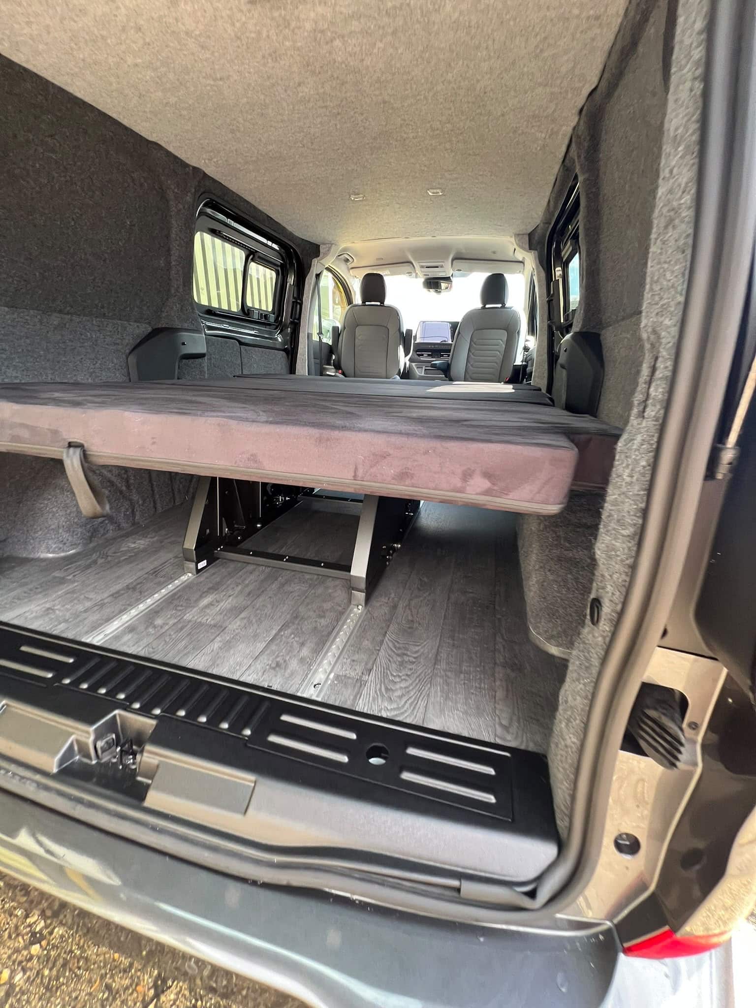
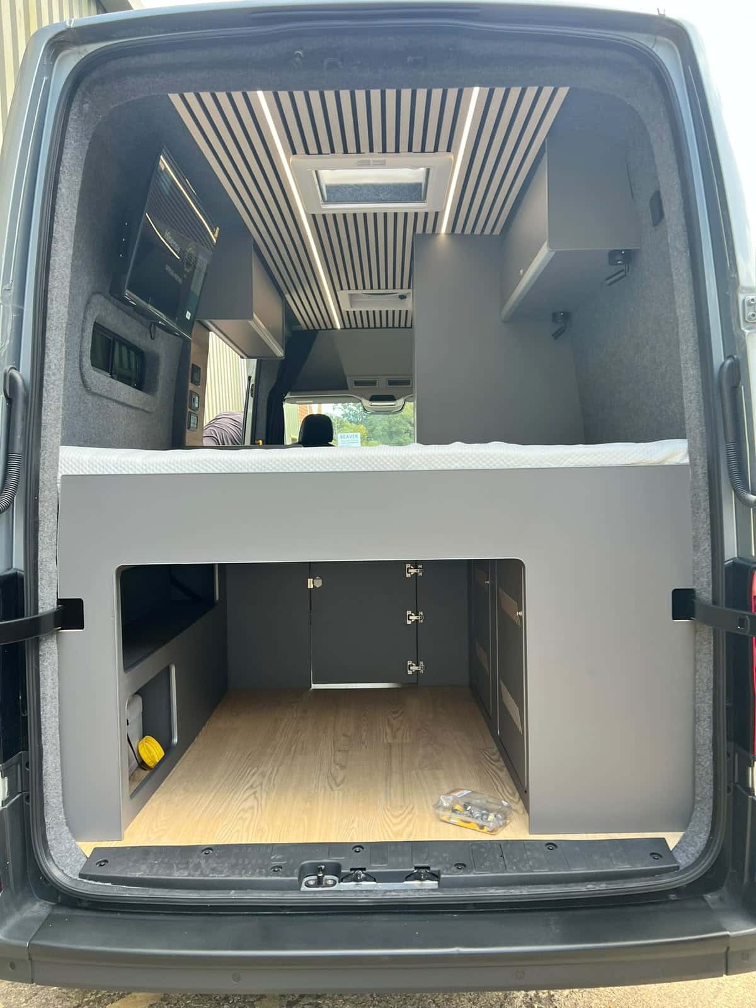
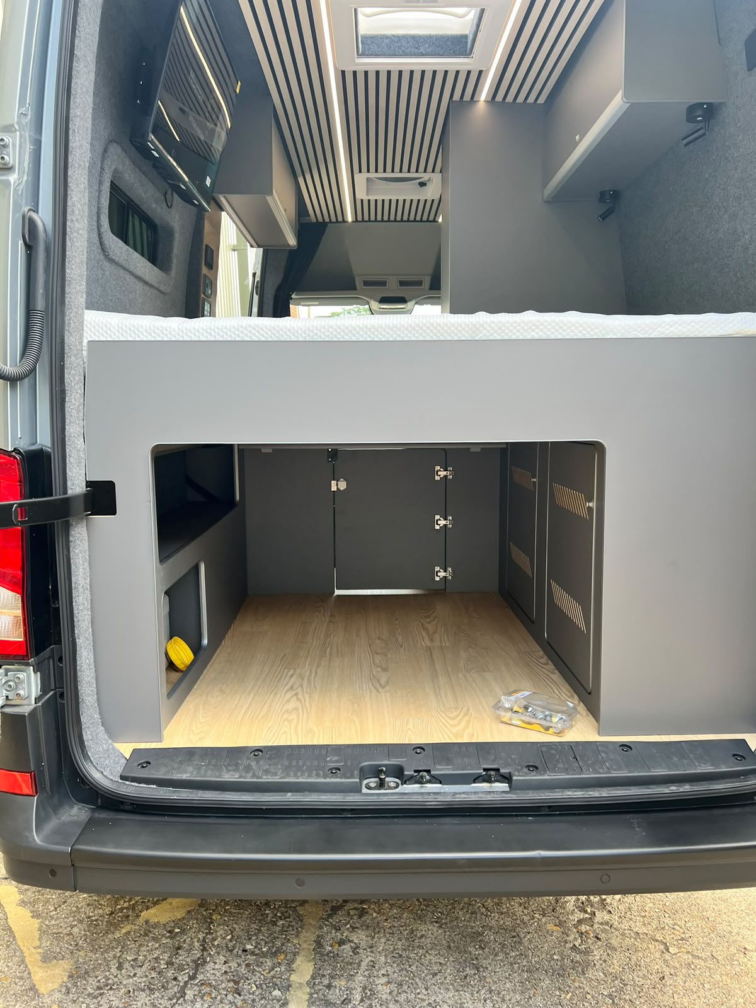
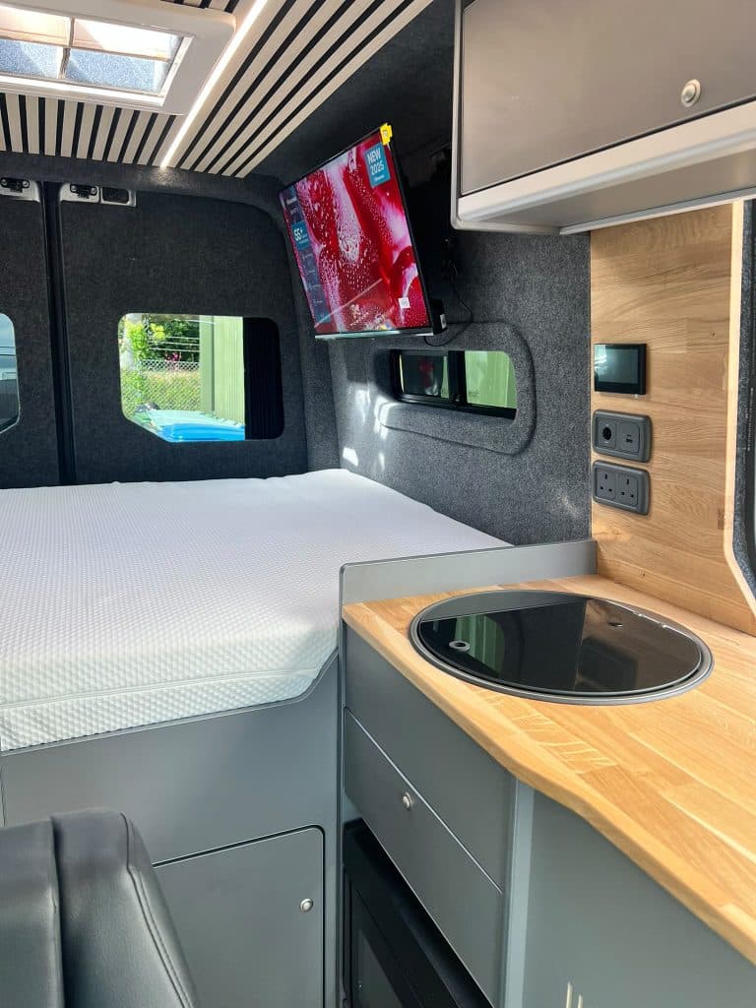
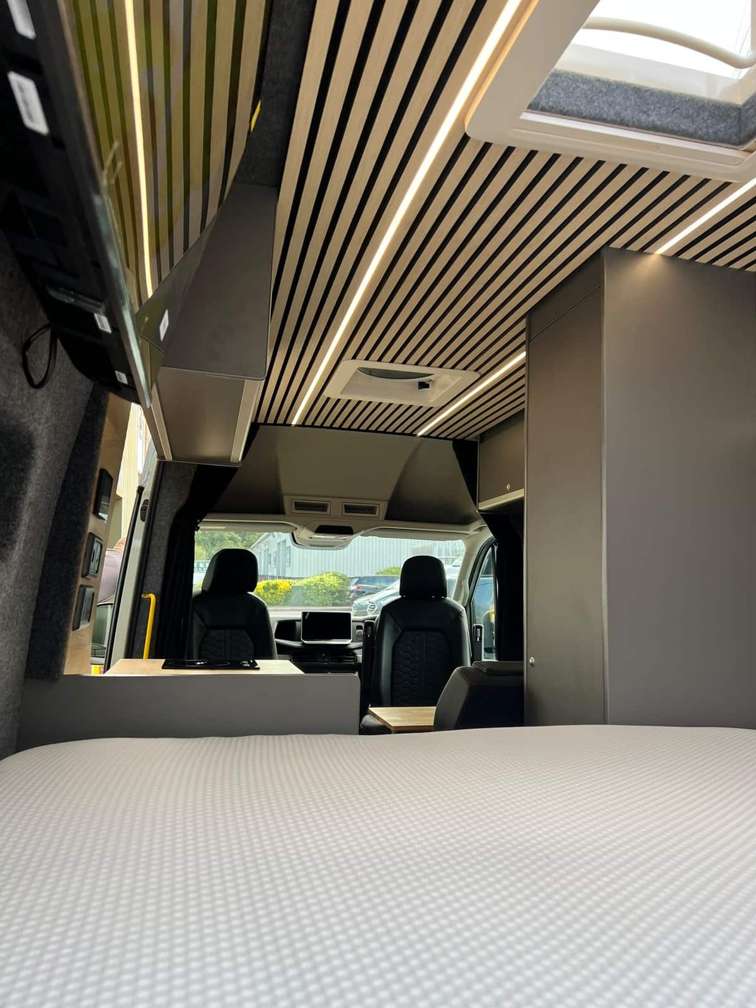
At the rear of the Crafter is a large raised platform bed complete with mattress, providing a permanent sleeping space that does not need to be assembled each evening.
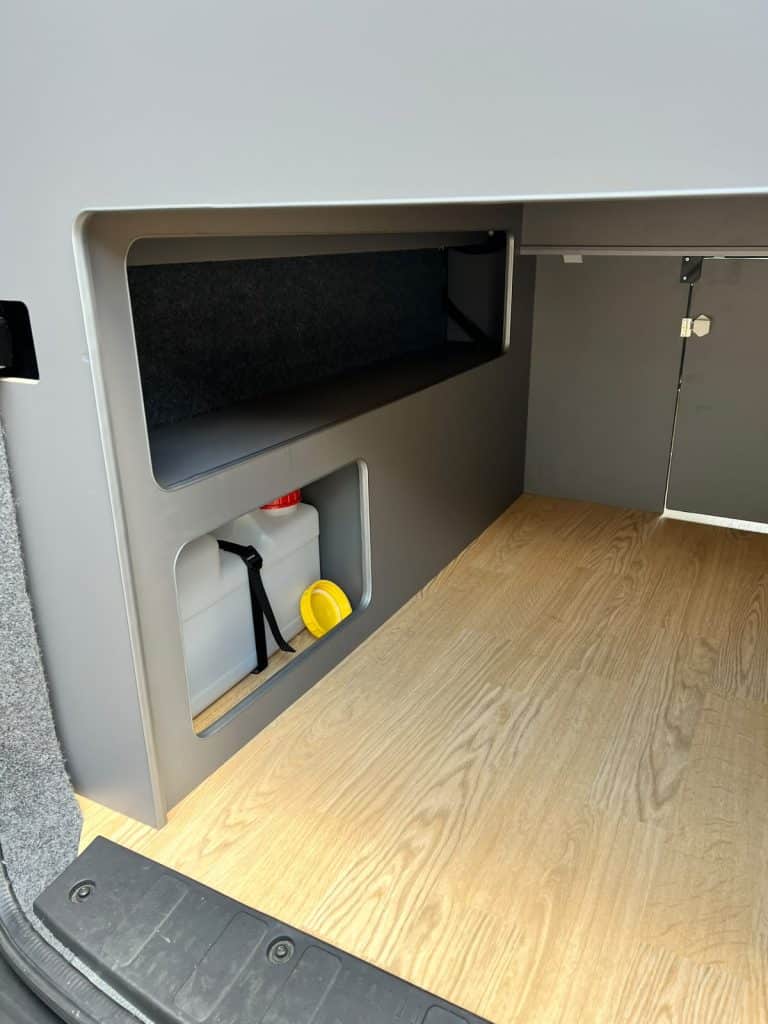
Raising the bed also creates a substantial garage-style storage area beneath it, accessible directly through the Crafter’s rear barn doors.
This provides useful space for larger luggage, outdoor equipment and touring gear while keeping the main living area uncluttered.
Additional storage has been incorporated around the garage area to make use of otherwise wasted space while retaining easy access to the water and electrical equipment.
RIB Neptune Seat and Flexible Living Space
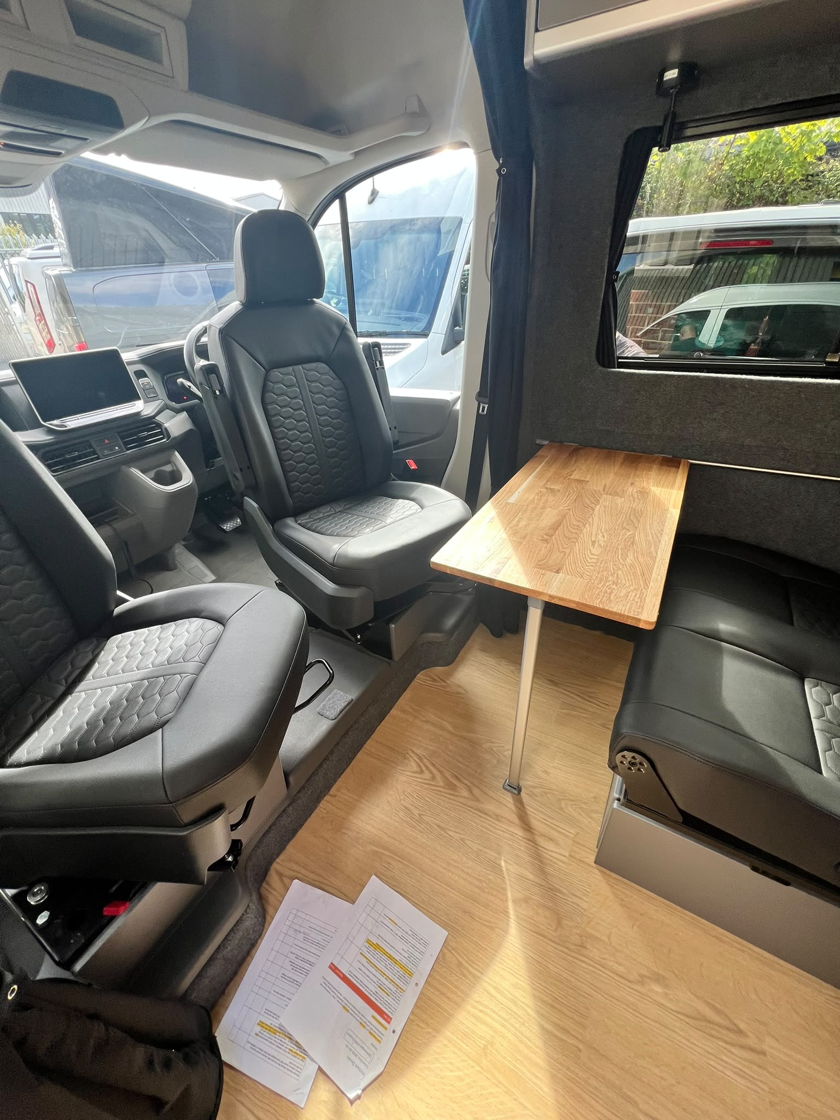
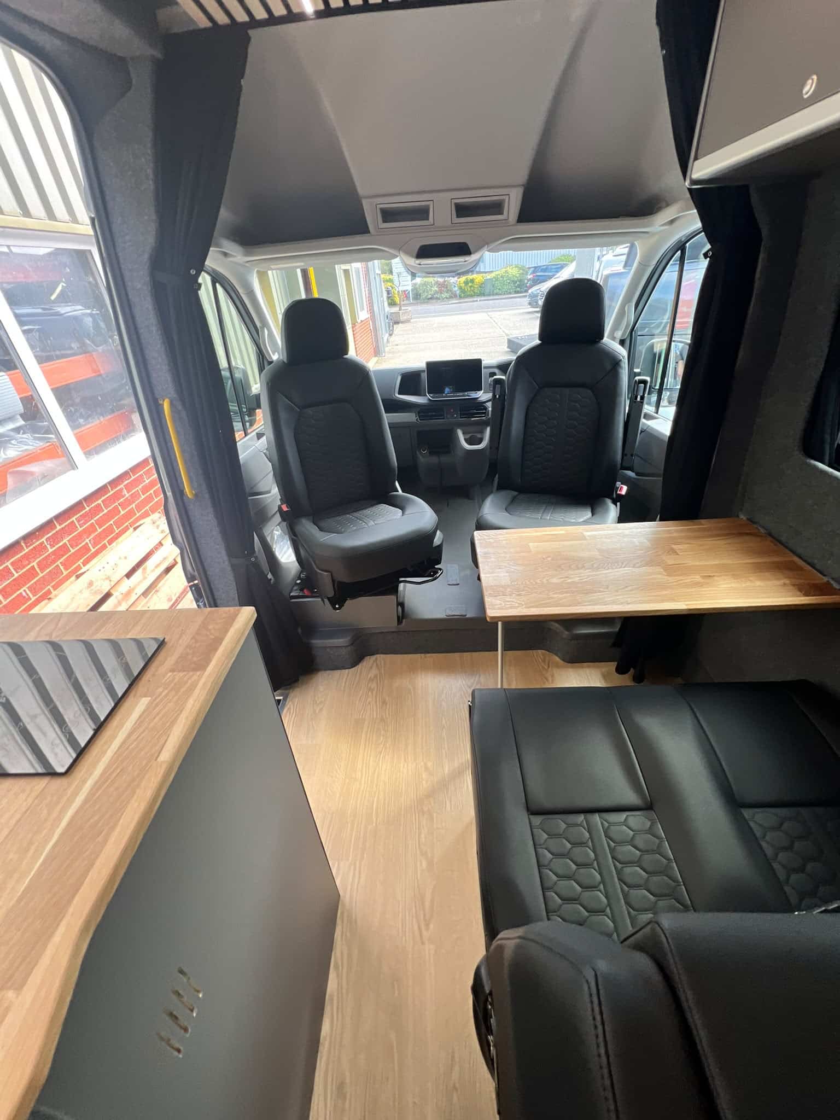
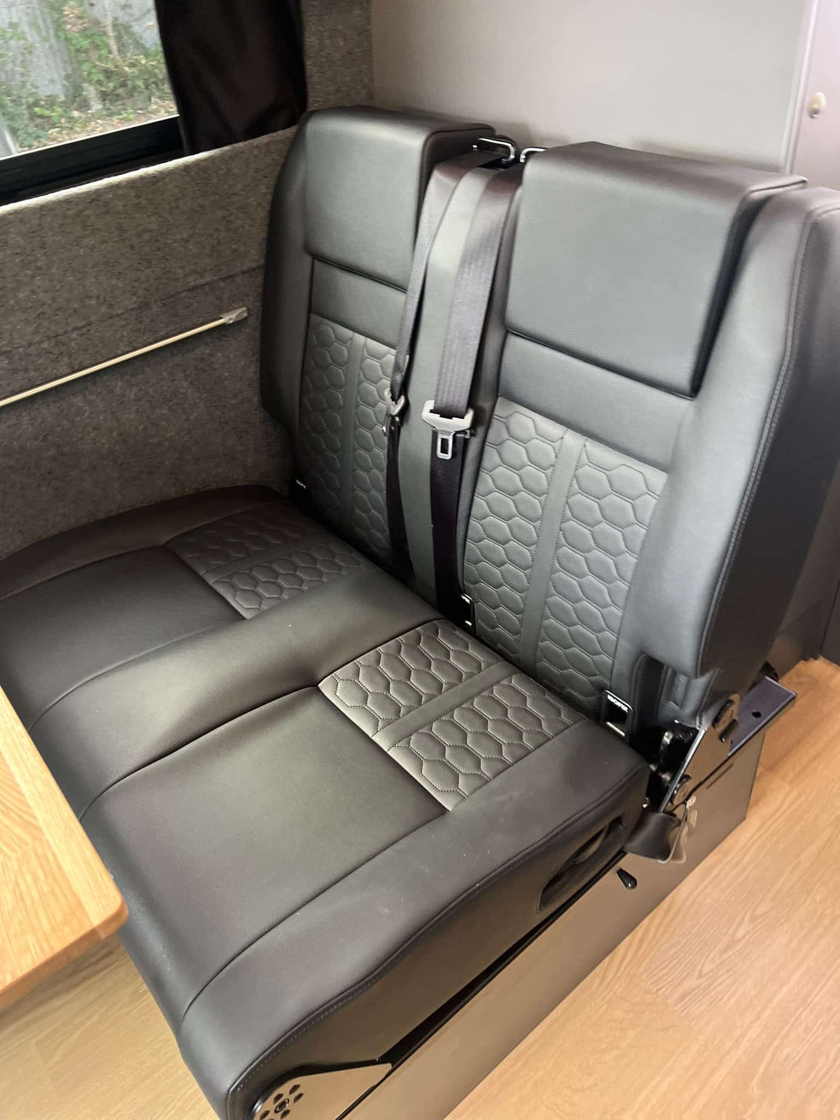
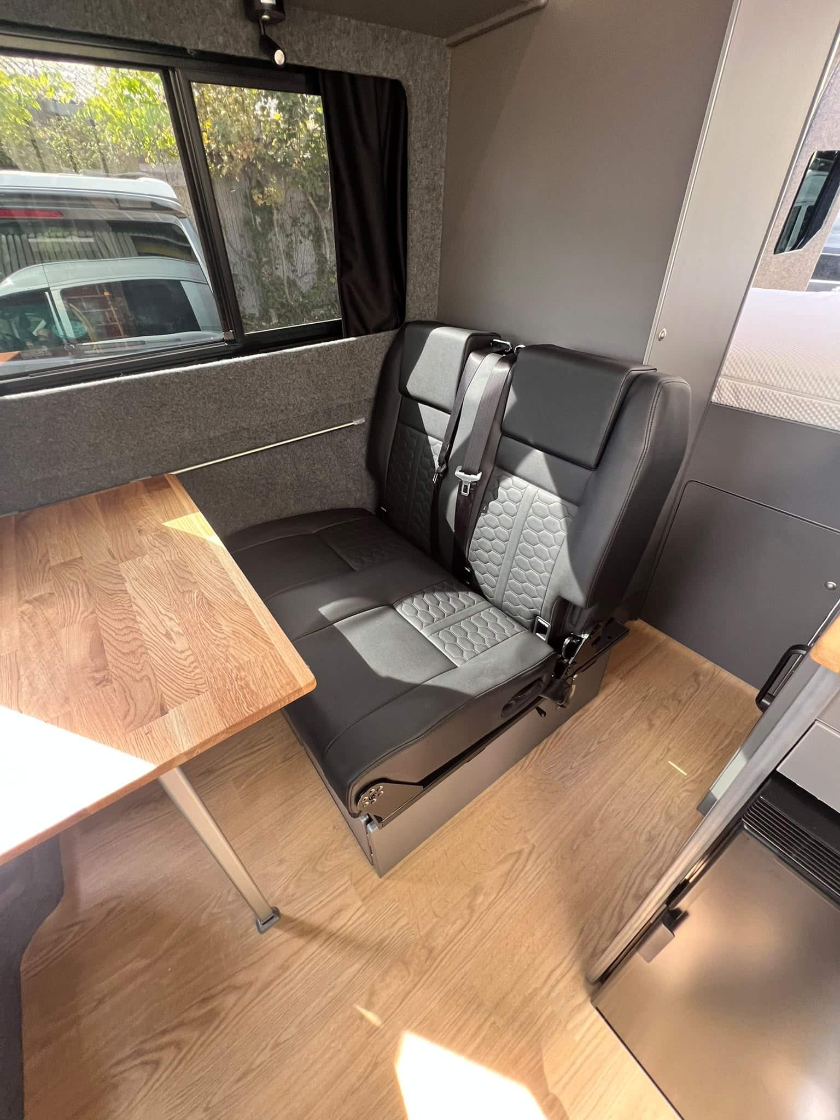
The conversion includes a double RIB Neptune seat/bed system with two three-point seatbelts, creating additional safe travelling seats as well as another sleeping option when required.
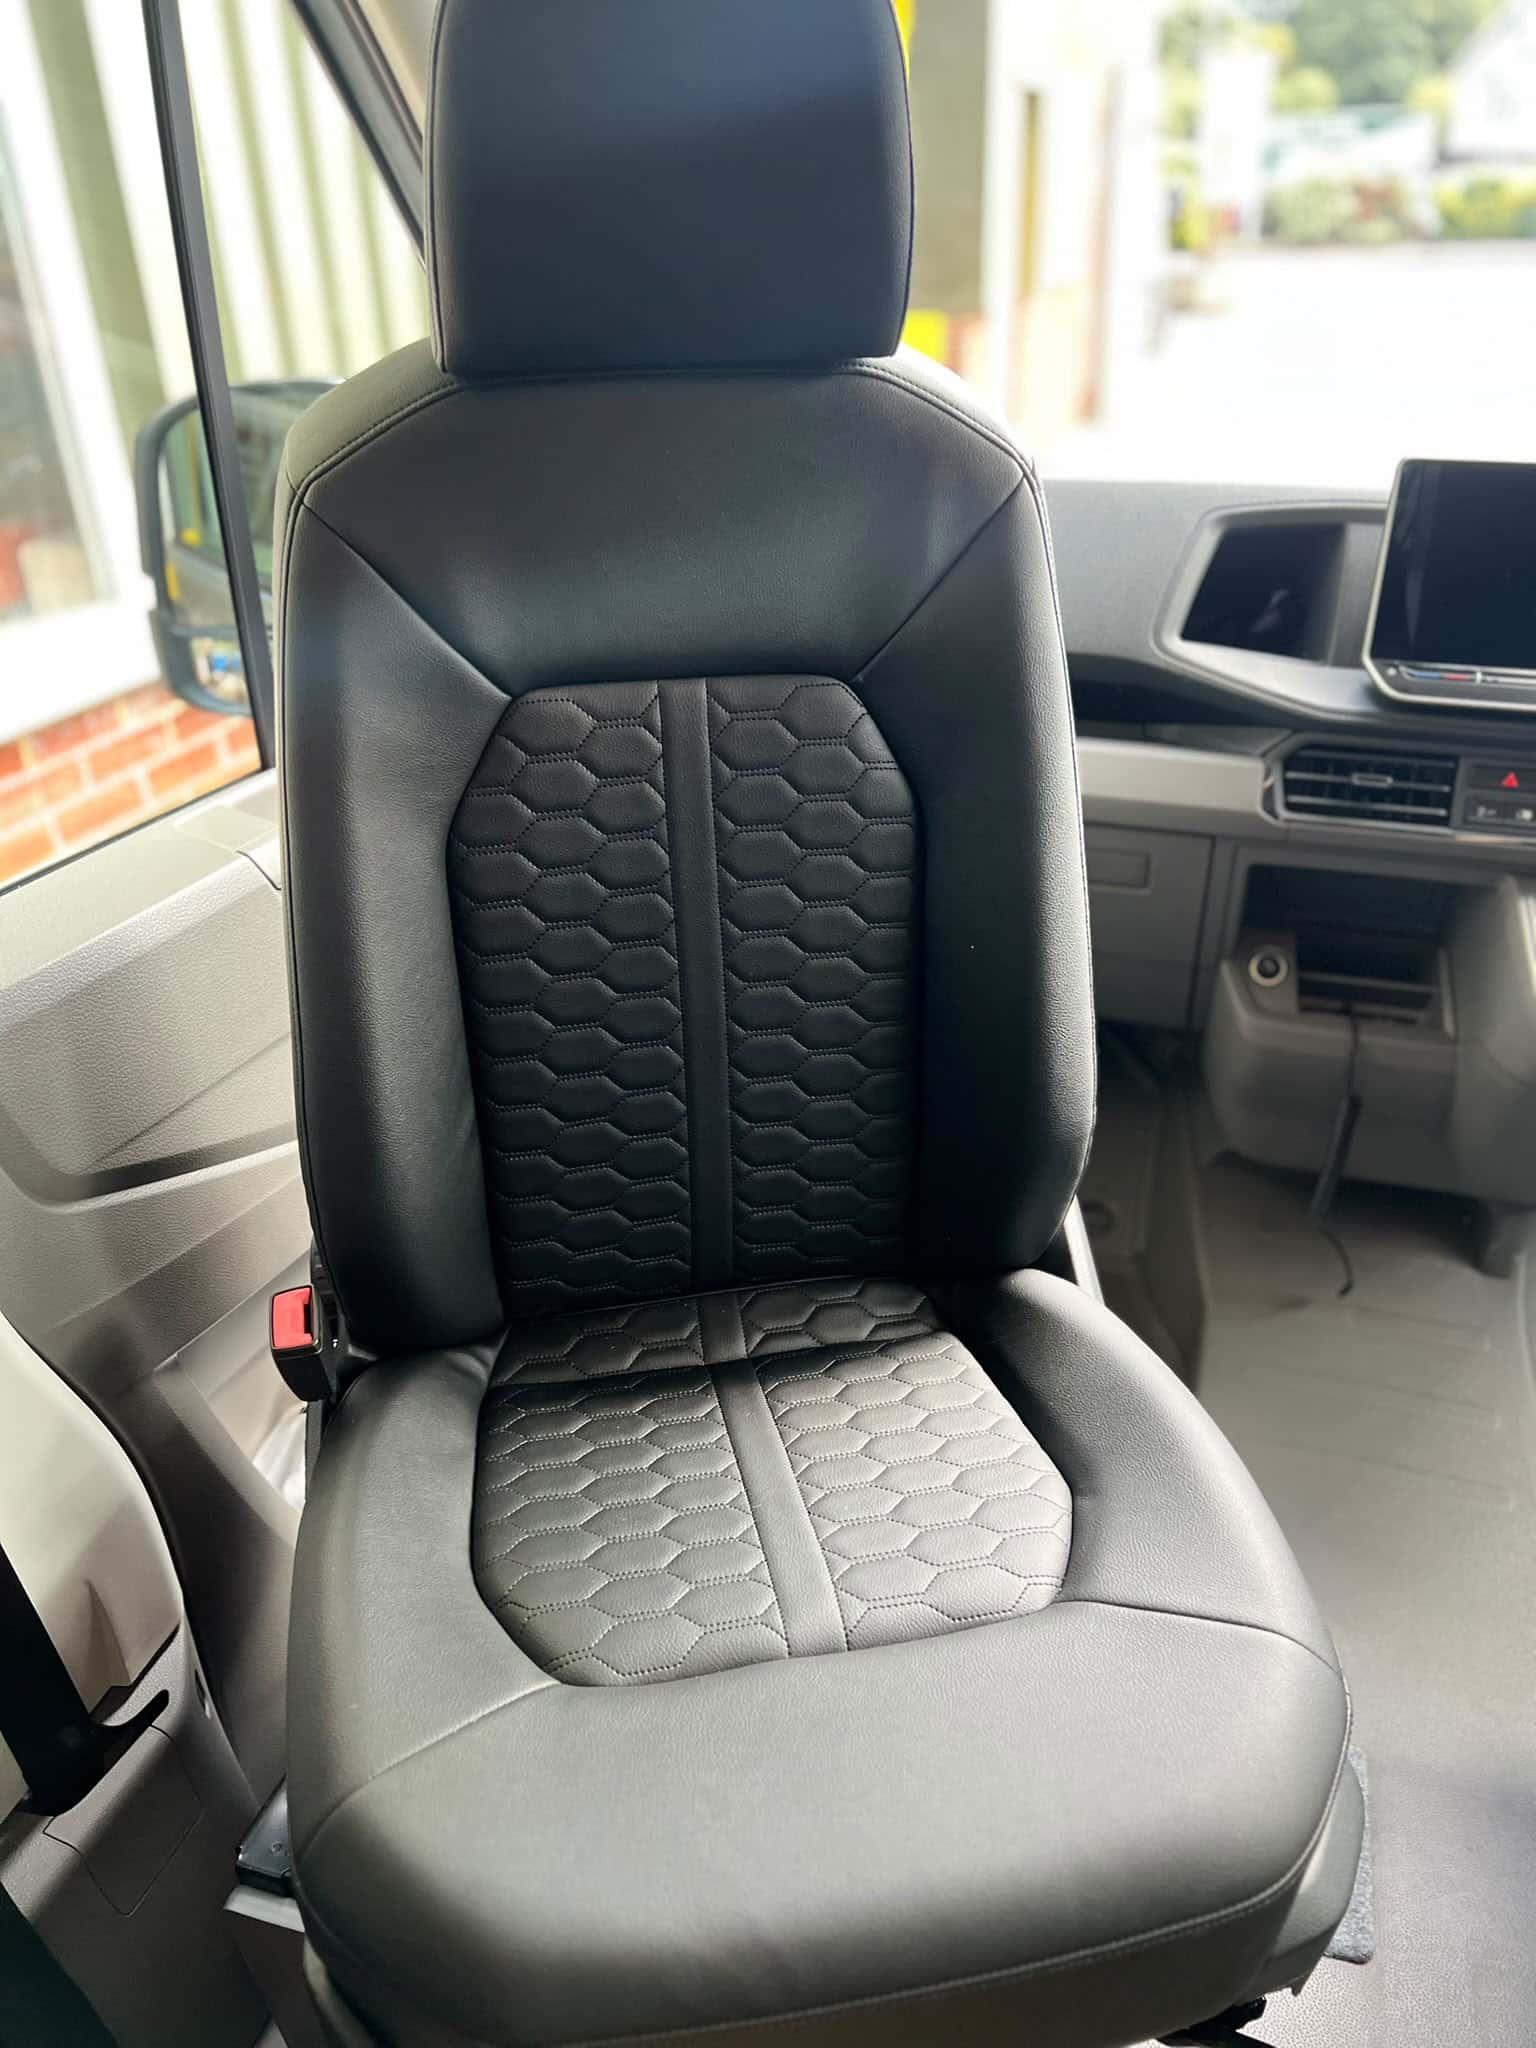
At the front of the van we fitted two individual swivel seats with armrests, including a replacement single passenger seat and base.
Once parked, the front seats can rotate towards the living area and work alongside the removable oak table to create a comfortable dining and social space.
The front and rear seating were professionally upholstered in a matching black vinyl finish with patterned centre panels.
More seating and bed options are available through our campervan seats, beds and swivel bases service.
Custom Tall Storage Unit
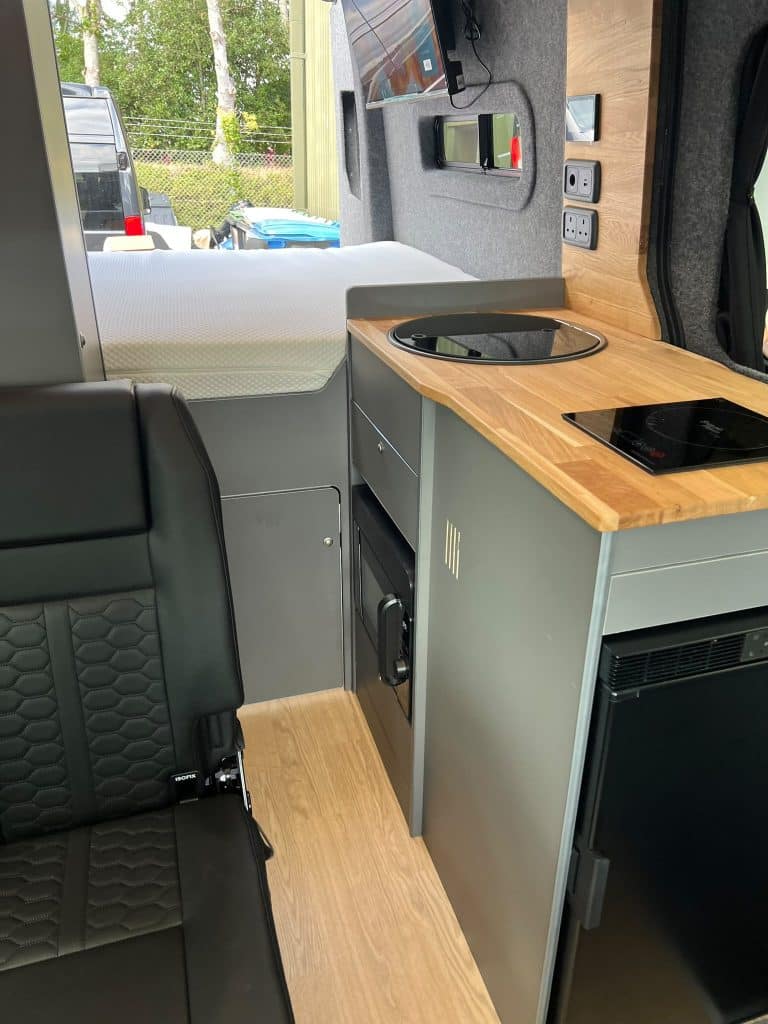
One of the main additions requested by the customer was the tall storage unit positioned alongside the rear seating area.
This was incorporated into the Tourline Light layout to provide additional wardrobe space, a hanging rail and lightweight drawers without compromising the main walkway or living area.
The curved outer profile and matching finish help the unit sit naturally within the rest of the conversion rather than appearing as an afterthought.
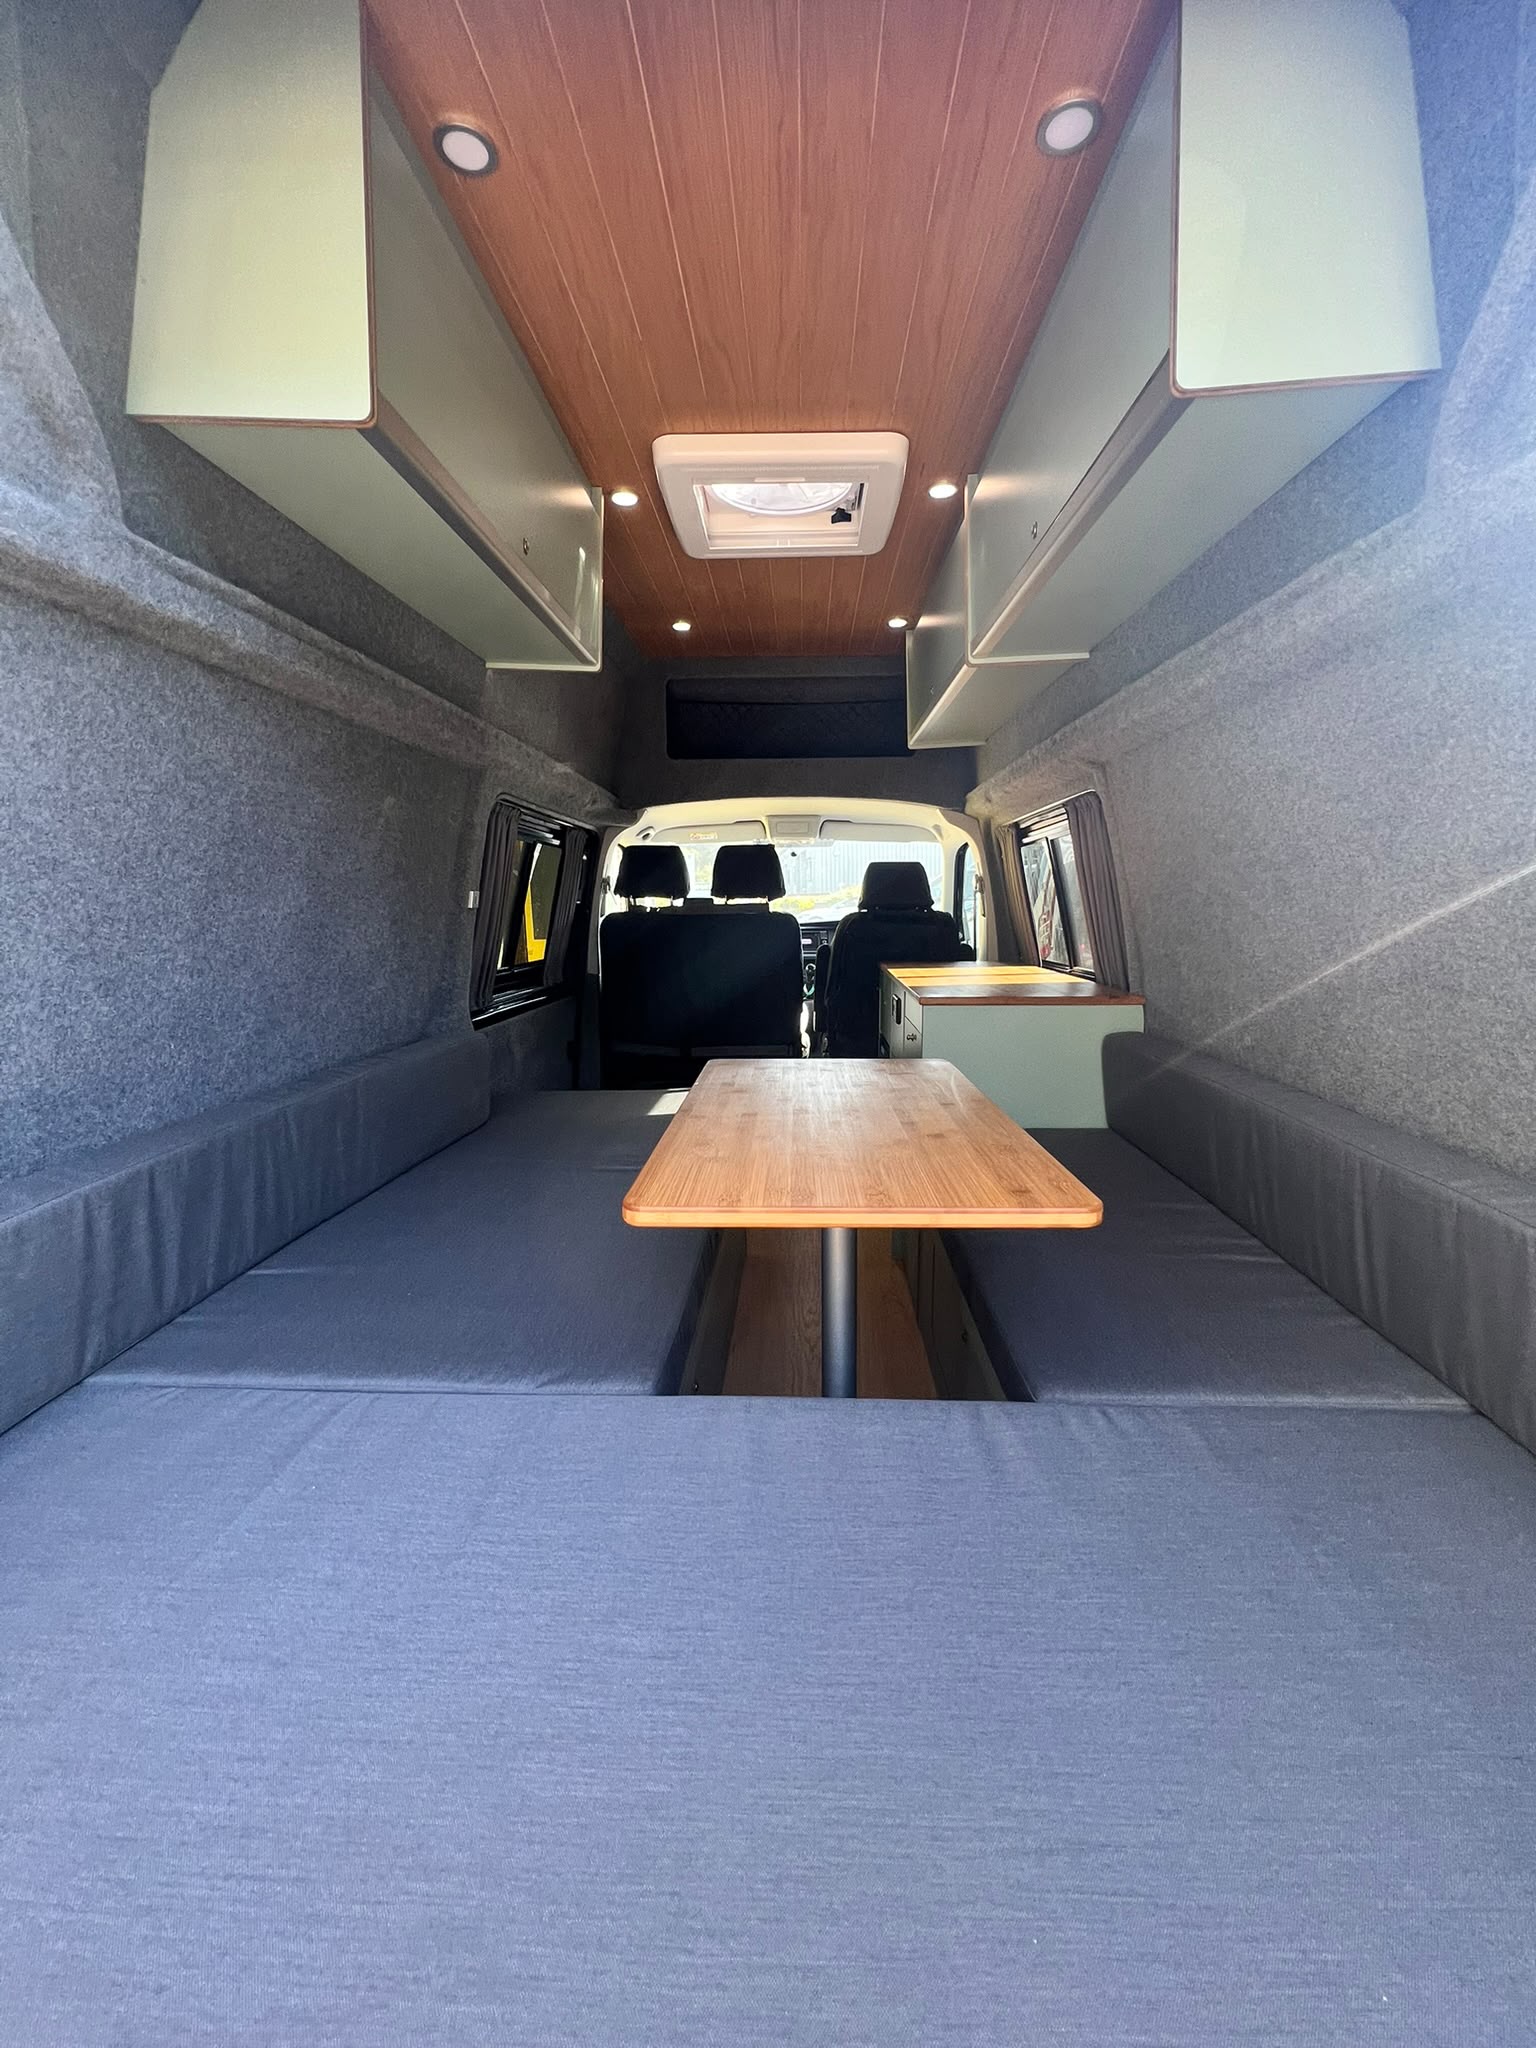
Alongside the tall unit, the Crafter also includes overhead lockers, kitchen storage, storage above the cab and extensive space beneath the fixed rear bed.
Take a look at our campervan furniture page for more information on the storage and cabinetry we manufacture for our conversions.
Induction Kitchen with Genuine Oak Worktop
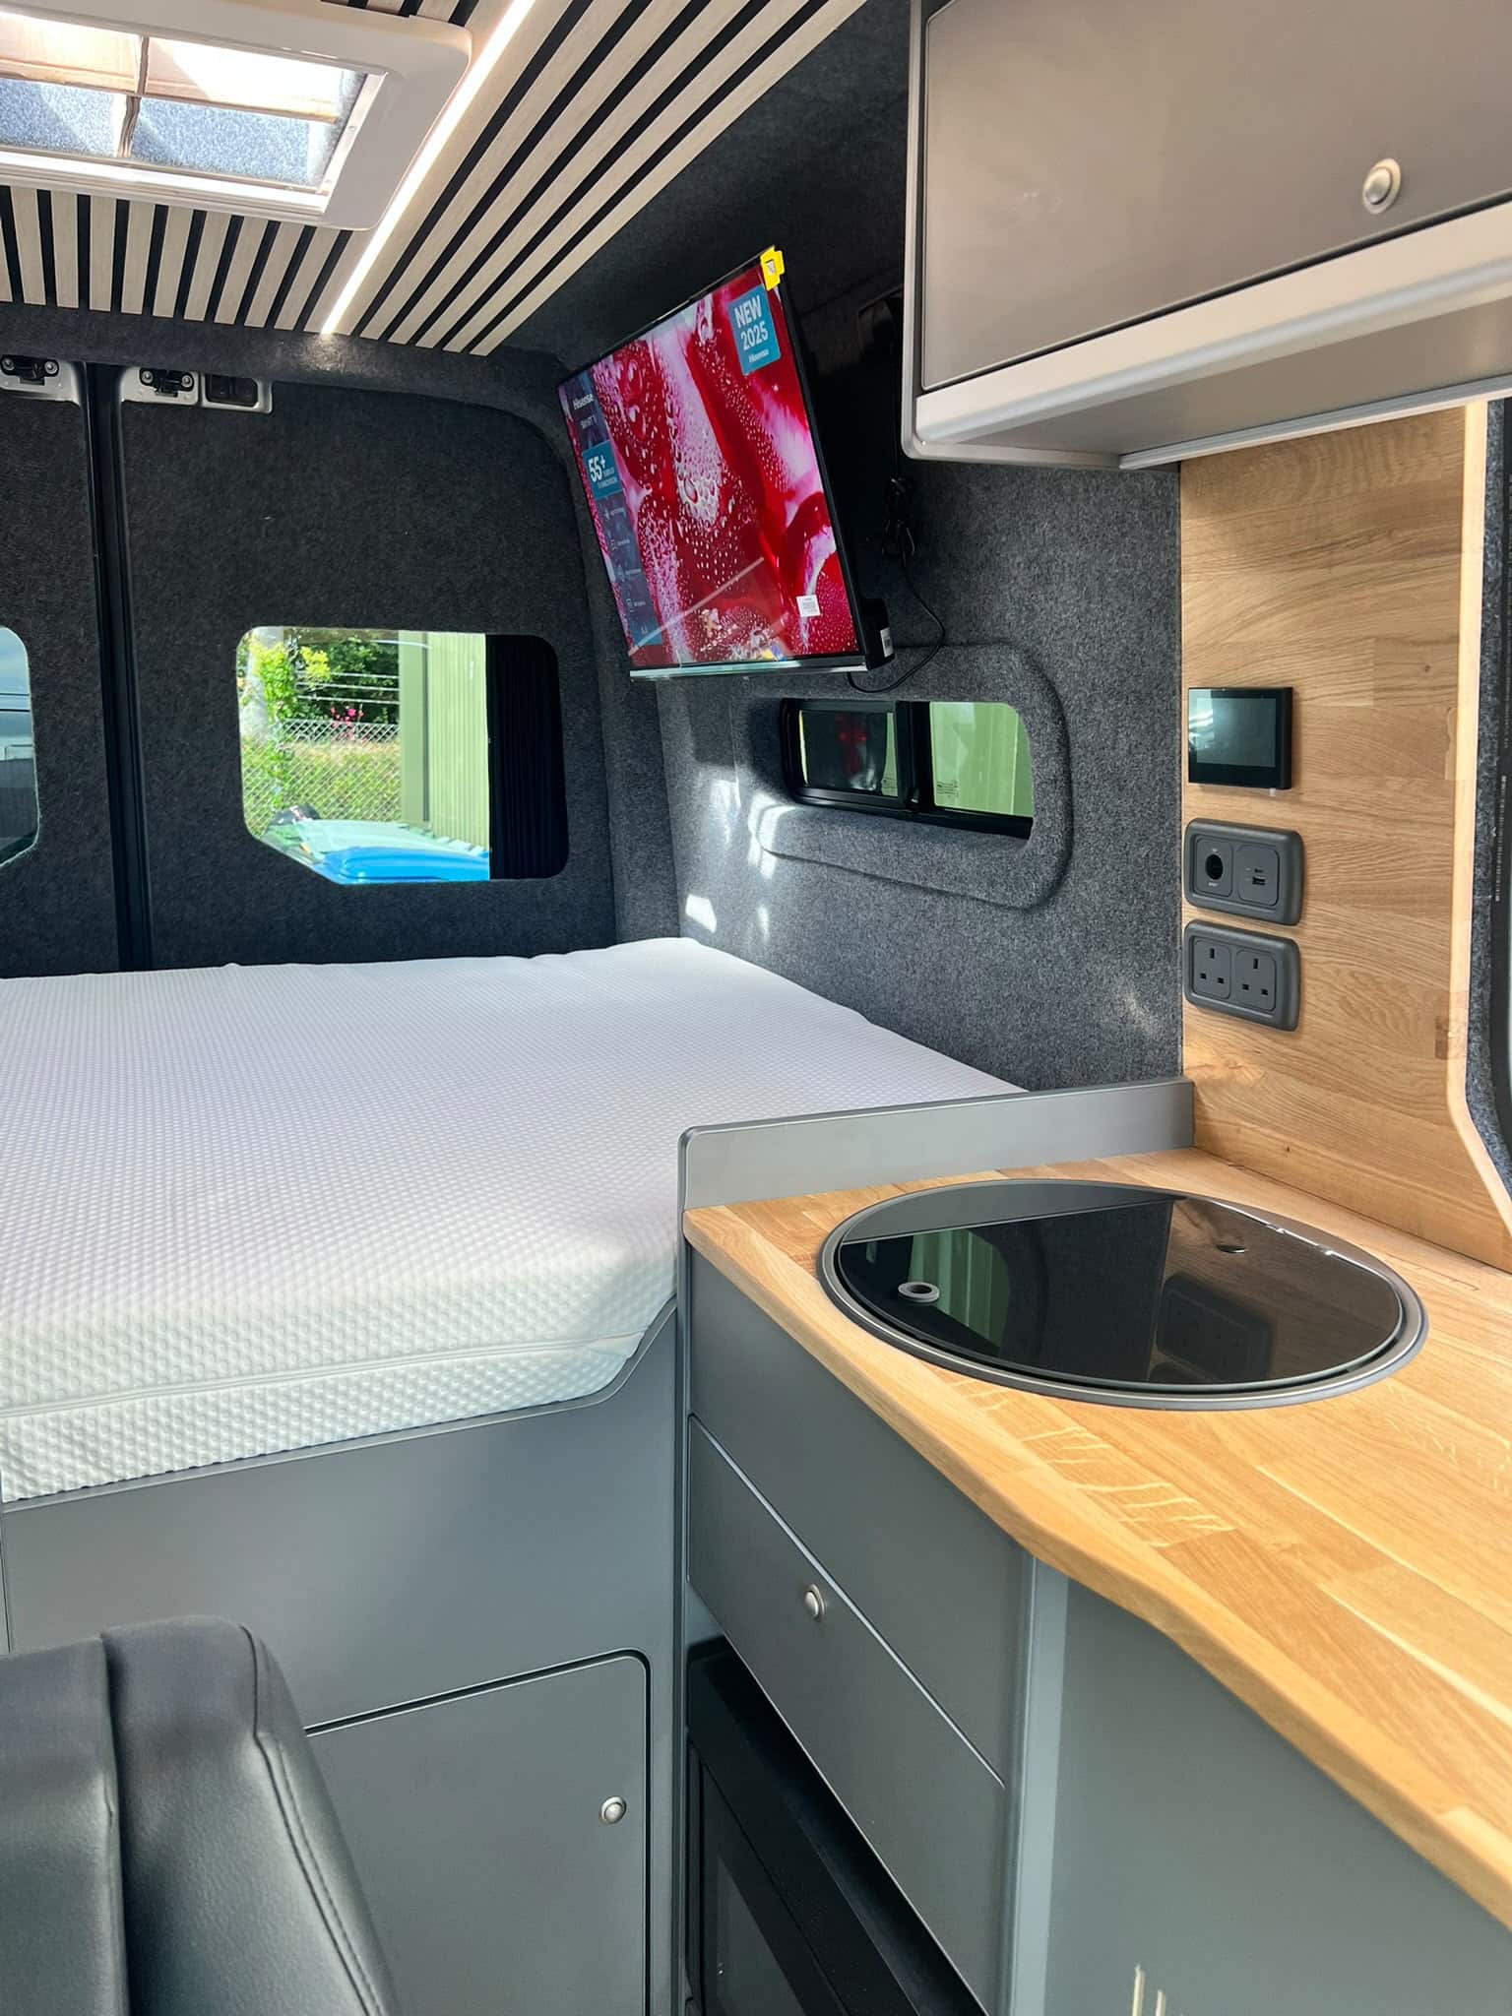
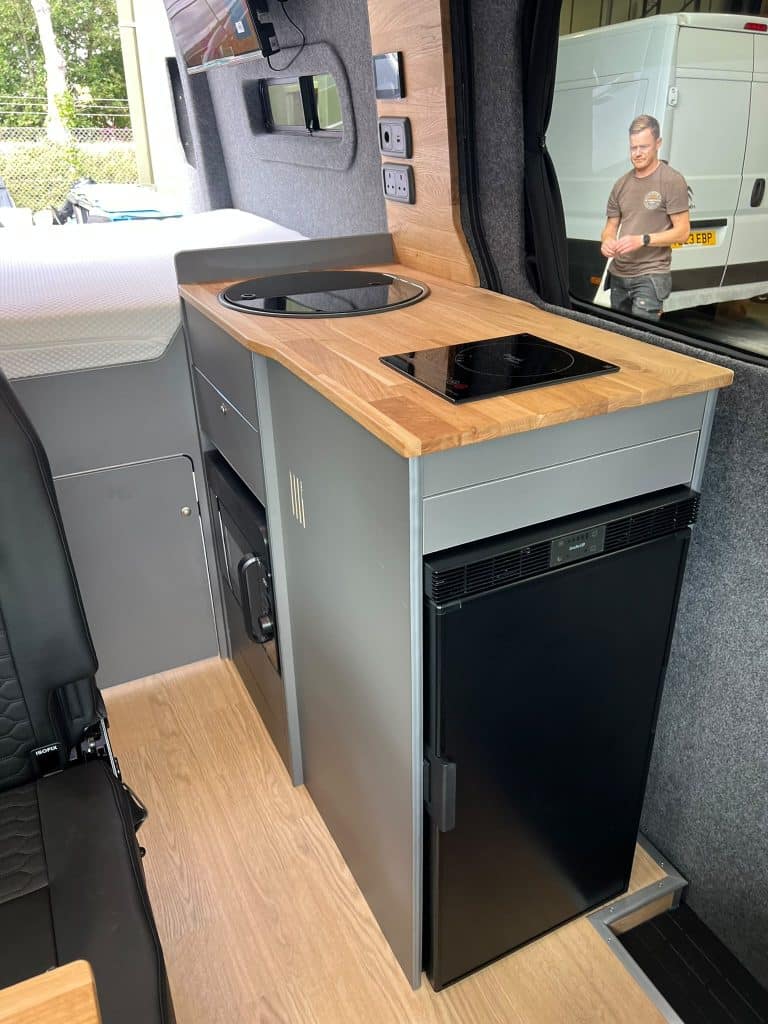
The Tourline Light kitchen was finished with dark grey lightweight cabinetry and a genuine oak worktop.
A CAN sink with cold running water sits alongside an induction hob, creating a clean and practical cooking area suitable for longer trips away.
The kitchen also incorporates a Webasto Cruise 80 fridge and a Dometic microwave, air fryer and oven, giving the customer considerably more cooking flexibility than a basic campervan kitchen.
The oak worktop is continued through the matching removable table and surrounding details, contrasting with the darker cabinetry and graphite lining.
Find out more about the options available on our campervan kitchens, fridges, sinks and hobs page.
Zeliox ECO3 Campervan Electrical System
This VW Crafter received an upgraded electrical installation built around a Zeliox ECO3 auxiliary power system.
The system includes a 3000W Zeliox ECO3 unit, battery-to-battery DC charging and Zeliox ZCM6 control equipment.
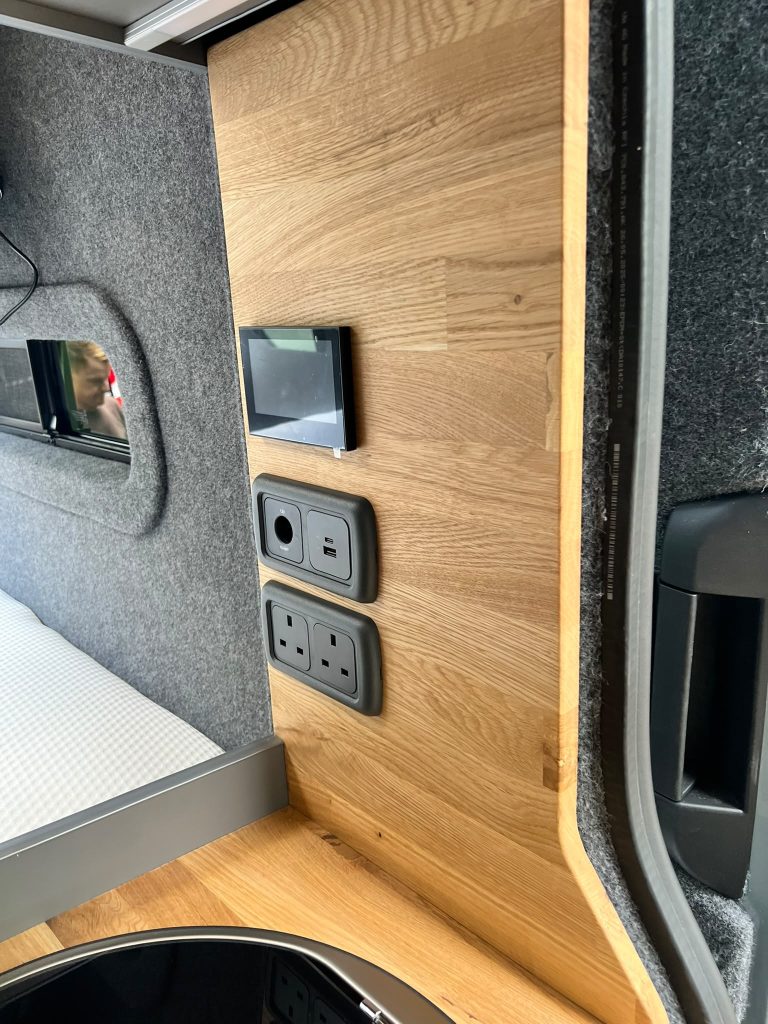
Mains hook-up, multiple 240V sockets, 12V outlets and USB charging points were positioned throughout the campervan, including around the kitchen, table and sleeping areas.
A touchscreen controller provides convenient access to the electrical system and lighting functions.
Two low-profile 110W semi-flexible solar panels provide a combined 220W of solar charging to support off-grid use.
This electrical specification also allows the induction hob and other higher-demand equipment to be incorporated into the build.
See our campervan electrics page for more information about our electrical installations.
Slatted Feature Ceiling and Dimmable Lighting
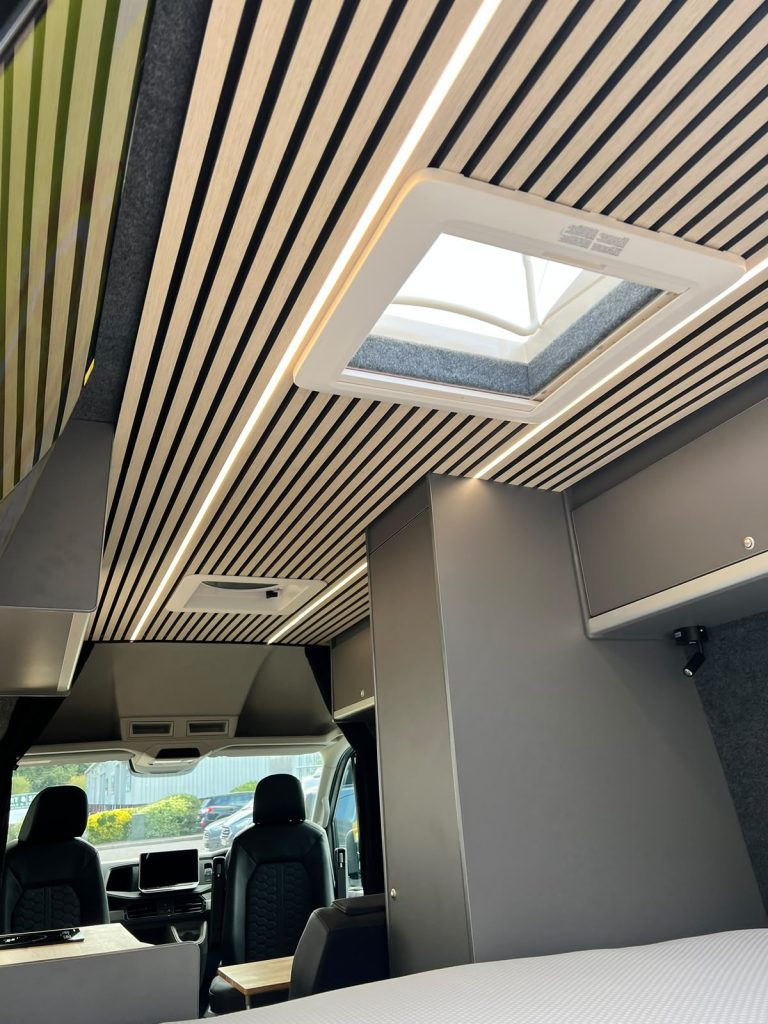
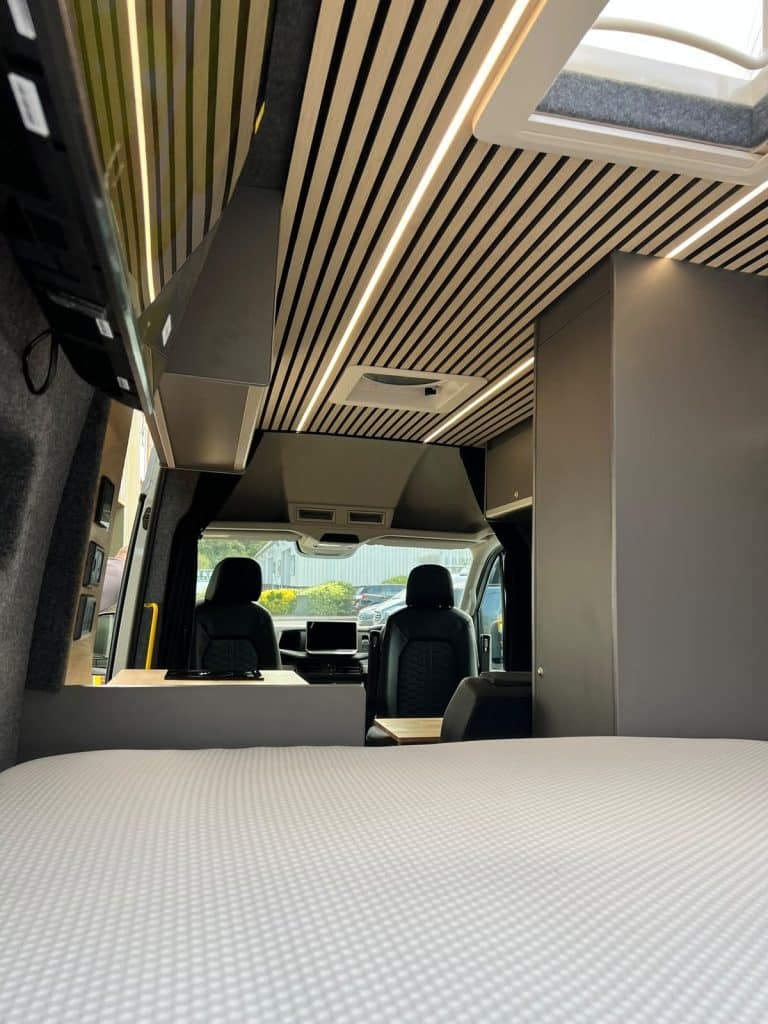
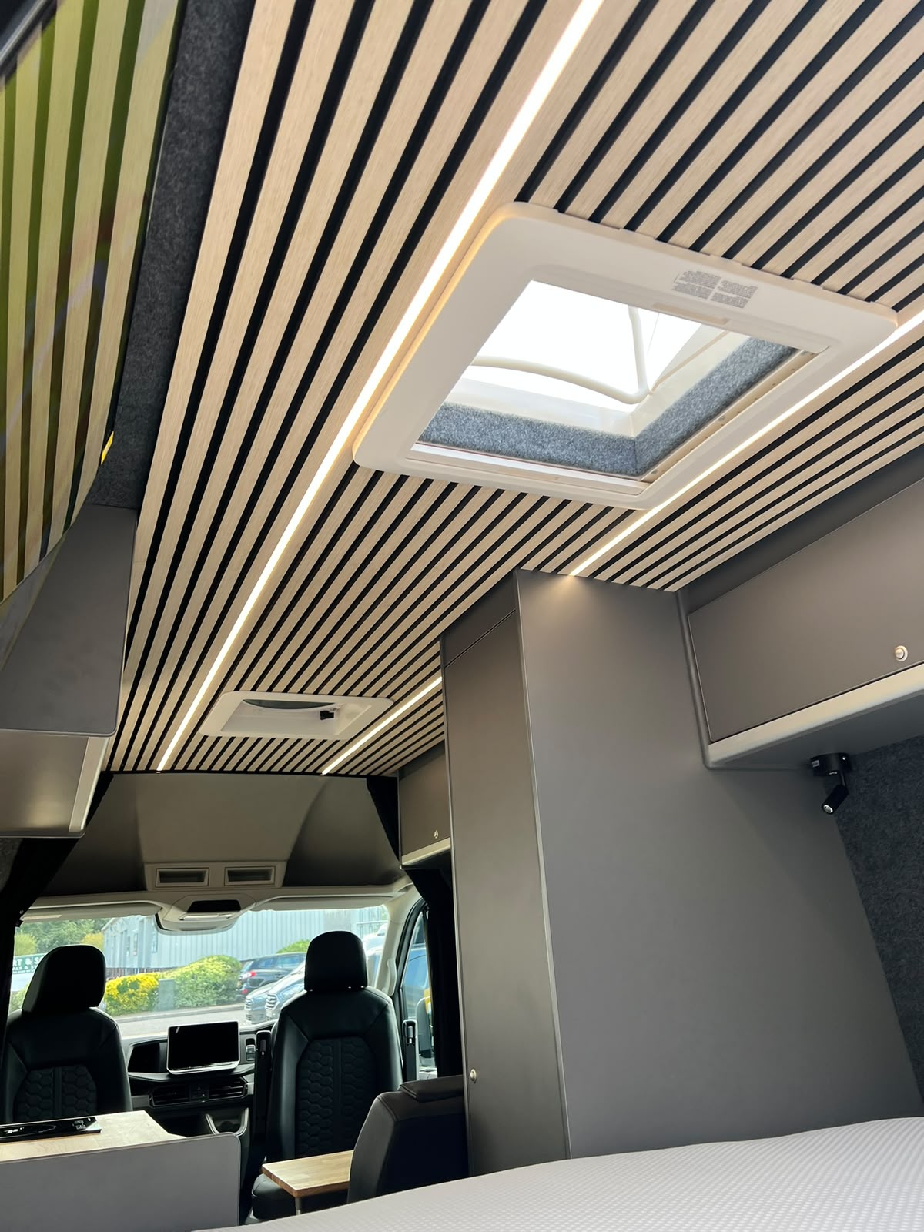
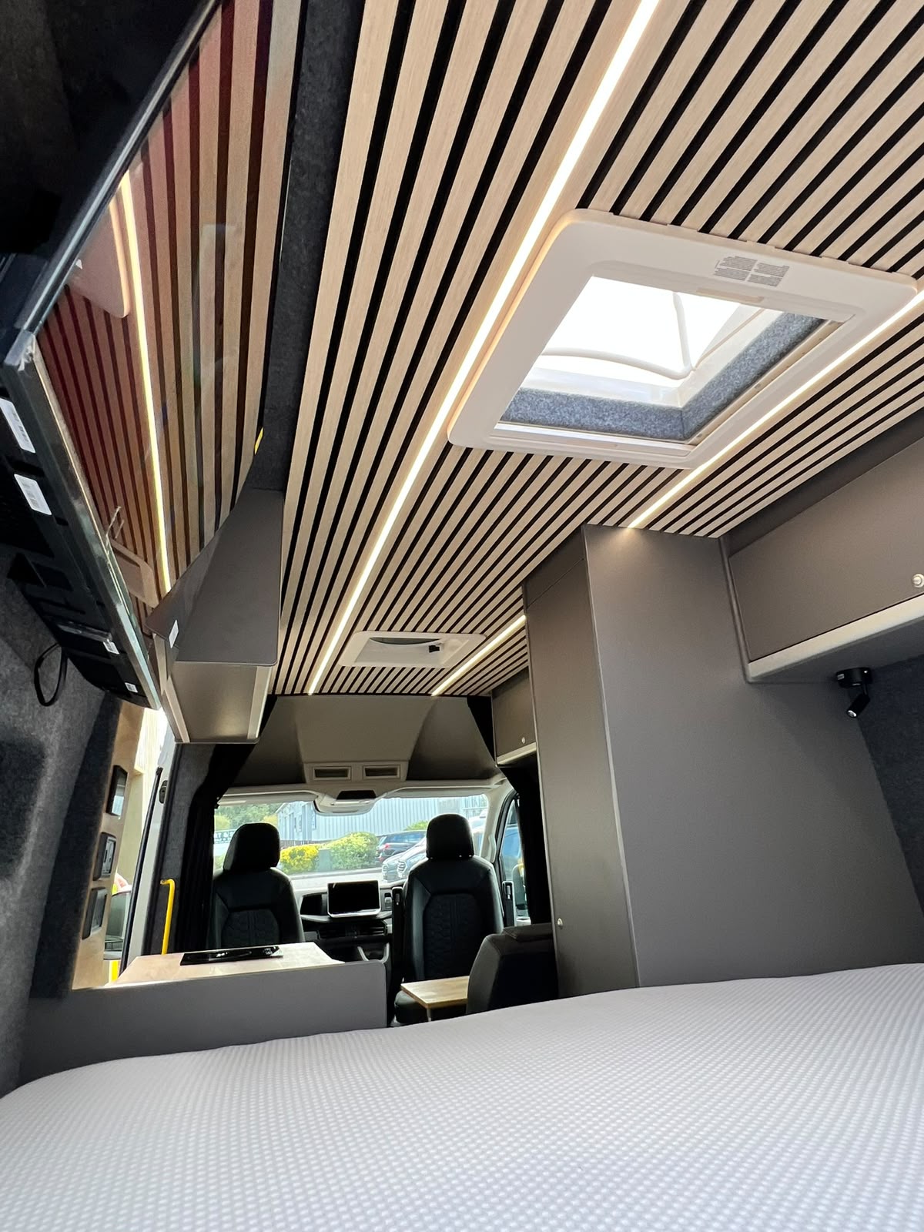
A particularly distinctive feature of this Tourline Light conversion is the slatted ceiling running through the main living area.
The light timber finish is contrasted against darker backing and incorporates long integrated LED lighting strips.
The lighting can be dimmed to create either bright practical lighting or softer ambient lighting in the evening.
Additional LED lighting was installed within the storage areas together with dedicated bedside reading lights.
Webasto Diesel Heating
A Webasto diesel heater was installed to make the campervan comfortable for use throughout the year.
The system includes multiple digital programmer modes, allowing the customer to control the temperature of the living and sleeping areas without relying on mains hook-up.
Using diesel from the vehicle’s fuel supply also makes it a practical option for longer trips and off-grid camping.
More information is available on our campervan heating page.
Maxxair Fan, Skylight and Privacy Windows
Ventilation was carefully considered throughout the conversion.
A Maxxair Maxxfan Deluxe with remote control was fitted above the kitchen, helping extract warm air, moisture and cooking vapour from the living space.
A Heki Mini 400mm x 400mm skylight was also installed above the rear bed to bring additional daylight and ventilation into the sleeping area.
The van features an opening privacy-glass driver’s-side window, a fixed privacy-glass window in the passenger sliding door and an additional vent window positioned beneath the television.
You can explore our window options on the campervan windows page.
Graphite Lining and Contemporary Interior Finish
The interior was finished using graphite carpet lining with Dacron insulation installed where practical behind the finished surfaces.
Removable panels were incorporated where appropriate to maintain access to components for future servicing.
Farmhouse oak-effect flooring runs through the conversion, complementing the genuine oak kitchen worktop and table.
Combined with the dark grey cabinetry, black upholstered seating and feature slatted ceiling, the completed interior has a modern but understated appearance.
Read more about the preparation work behind our conversions on our campervan sound deadening, insulation, lining and flooring page.
32-Inch TV and Entertainment Setup
A 32-inch television was mounted in the rear living and sleeping area with dedicated electrical provision incorporated into the surrounding cabinetry.
Its position means the TV can be viewed comfortably from the rear bed while keeping the main floor and living area clear.
Cold Water System
The conversion includes a complete cold-water system supplying the kitchen sink, with a water container, pump and associated pipework installed as part of the build.
Provision was also incorporated for future water filtration.
Thule Side Step and Exterior Additions
The exterior of the Crafter has deliberately been kept clean and understated.
A Thule manual side step was fitted beneath the passenger sliding door to make entering and exiting the campervan easier.
The rear barn doors provide direct access to the large garage storage area beneath the fixed rear bed.
Considering a VW Crafter Tourline Light Conversion?
The Tourline Light is a strong option for customers who want a larger campervan with a permanent bed, generous storage and comprehensive touring facilities without sacrificing interior space to a shower and toilet cubicle.
Layouts and specifications can also be adjusted with selected additions, as shown by the tall storage unit and upgraded electrical specification fitted to this particular Crafter.
See the complete Tourline Light MWB campervan conversion specification, browse our Volkswagen Crafter campervan conversions, or explore our other full campervan conversion packages.
If you have a VW Crafter and would like to discuss your ideal layout and specification, contact Revampavan.